

200 Lotherton Pathway Unit 506, Toronto (Yorkdale-Glen Park)

Directions
117 days ago
$329,000

200 Lotherton Pathway Unit 506

Toronto (Yorkdale-Glen Park), Ontario M6B2G9

MLS® Number: W13236686

Get Qualified for a Mortgage
Bed 2 Bedrooms
Bath 1 Bathrooms
Feet 700 Square Feet

Listing Description

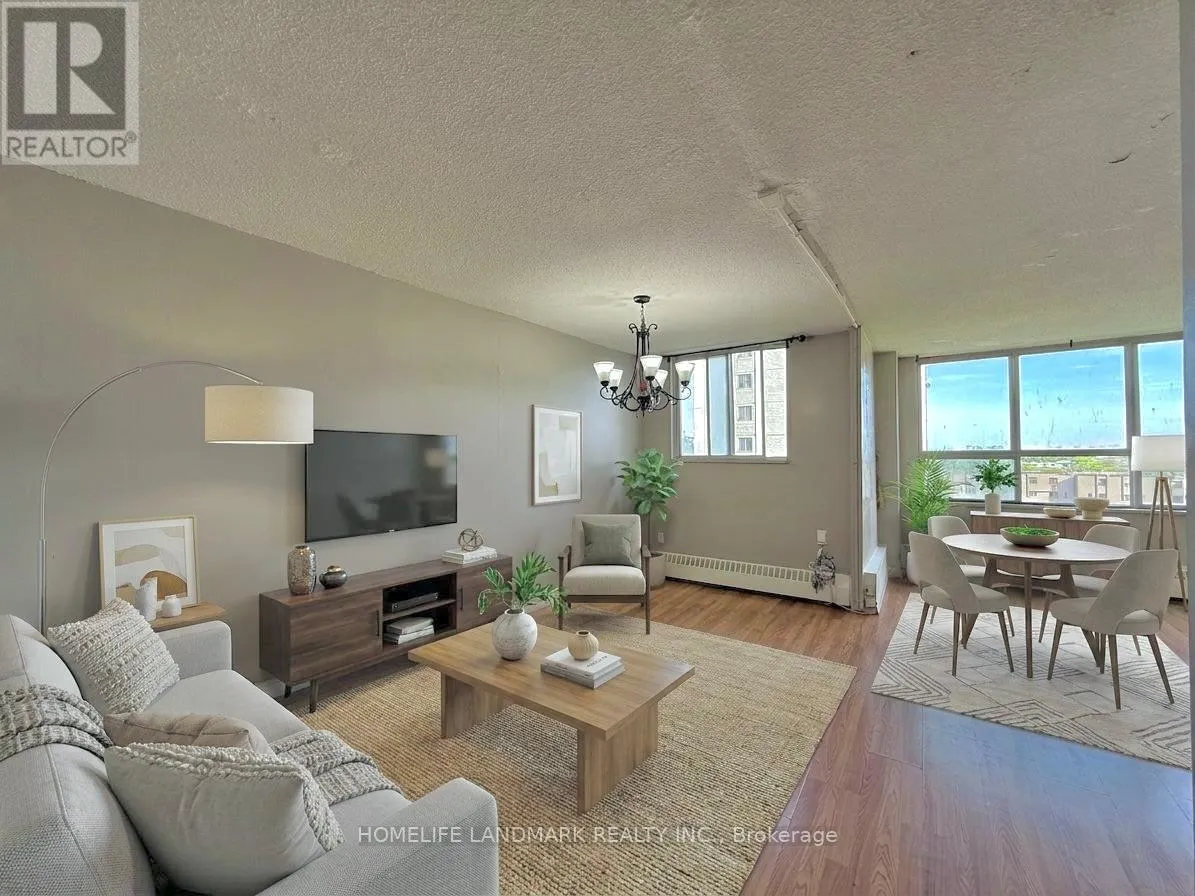
Rarely Offered Opportunity for First-Time Buyers & Investors in a High-Demand North York Hub. This bright, carpet-free 2-bedroom unit features a functional layout with clear, unobstructed views and ensuite laundry. Move-in ready with a designated underground parking spot.Strategic Midtown location offers unparalleled connectivity: immediate access to Hwy 401/400/Black Creek & Allen Rd, 15 mins to Pearson Airport, and minutes to Lawrence West Subway. Walking distance to Yorkdale Mall, Costco, and major hospitals. Exceptional Financial Efficiency: The maintenance fee is truly all-inclusive, covering Heat, Hydro, Water, and Parking-minimizing monthly volatility and maximizing investment yield. A turn-key residence in a family-oriented neighbourhood. Low holding costs with 2026 property tax at only $1,127.94. (id:47966)

(W13236686)

Property Summary

Property Type Apartment
Building Type Apartment
Square Footage
700 sqft
Neighbourhood Name Toronto (Yorkdale-Glen Park)
Time on REALTOR.ca 117 days

Building

Bathrooms

Total 1

Bedrooms

Above Grade 2

Interior Features

Appliances Included Washer, Refrigerator, Stove, Dryer, Window Coverings
Flooring Parquet, Ceramic
Basement Type None

Building Features

Features
Brick , Carpet Free
Structures
Apartment

Heating & Cooling

Cooling
None
Heating Type
Baseboard heaters, Electric

Exterior Features

Exterior Finish
Brick

Location

200 Lotherton Pathway Unit 506, Toronto (Yorkdale-Glen Park)

Neighbourhood Features

Community Features

School Bus, Community Centre, Pets Allowed With Restrictions

Parking

Parking Type: Garage, Underground
Total Parking Spaces: 1
Parking Features: Garage, Underground

Measurements

Square Footage: 700 sqft
Total Finished Area: 0 sqft

Rooms

Main level
Living room
16.31 Ft x 10.83 Ft
Dining room
6.89 Ft x 7.32 Ft
Kitchen
7.74 Ft x 6.73 Ft
Primary Bedroom
13.48 Ft x 9.65 Ft
Bedroom 2
13.16 Ft x 6.5 Ft
Bedroom 3
10.3 Ft x 6.66 Ft

Similar Listings

Scroll to Top

