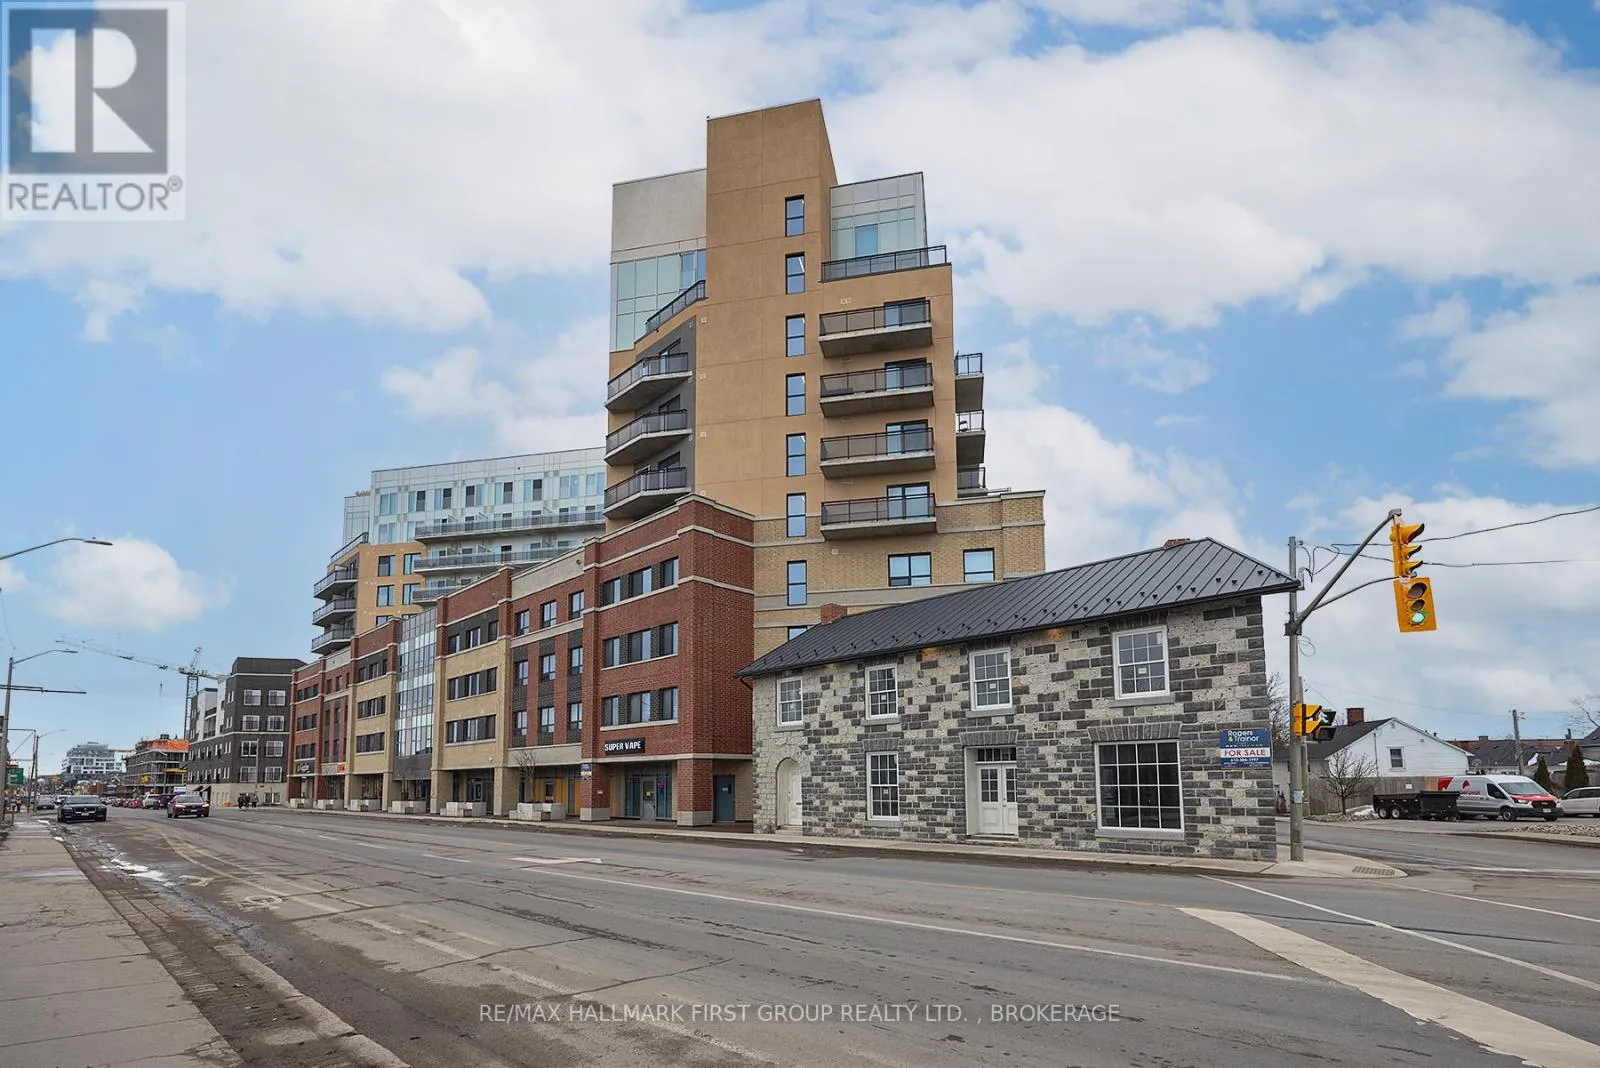


652 Princess Street Unit 1020, Kingston (Central City East)

Directions
153 days ago
$374,900

652 Princess Street Unit 1020

Kingston (Central City East), Ontario K7L1E5

MLS® Number: X13237076

Get Qualified for a Mortgage
Bed 2 Bedrooms
Bath 2 Bathrooms
Feet 600 Square Feet

Listing Description

Welcome to this stylish two-bedroom, two-bathroom condo in downtown Kingston just a short walk to Queens University and all amenities. This unit offers one of the best layouts in the building with two spacious bedrooms, including a primary suite with a private ensuite, and a second full bathroom. You will love the bright, open-concept living and dining area complete with large picturesque windows and a Juliette balcony with expansive views - you can even catch a glimpse of the Cataraqui River. Additional features include a sleek kitchen that is fully equipped as well as in-suite laundry for convenience. Furnishings can be included, making for an easy move-in or a turnkey investment opportunity. Additional building amenities include a large atrium with table games, gym/fitness center and a gorgeous rooftop patio garden for the warmer months. Conveniently located with easy access to Queen's education facilities, St. Lawrence College, nearby hospitals and much more. (id:47966)

(X13237076)

Property Summary

Property Type Apartment
Building Type Apartment
Square Footage
600 sqft
Neighbourhood Name Kingston (Central City East)
Time on REALTOR.ca 153 days

Building

Bathrooms

Total 2

Bedrooms

Above Grade 2

Interior Features

Appliances Included Refrigerator, Dishwasher, Stove, Dryer
Basement Type None

Building Features

Features
Brick , Balcony, Carpet Free, In suite Laundry
Structures
Apartment

Heating & Cooling

Cooling
Central air conditioning, Ventilation system
Heating Type
Forced air, Natural gas

Exterior Features

Exterior Finish
Brick

Neighbourhood Features

Community Features

Pets Allowed With Restrictions

Parking

Parking Type: No Garage
Parking Features: No Garage

Measurements

Square Footage: 600 sqft
Total Finished Area: 0 sqft

Rooms

Main level
Kitchen
14.93 Ft x 5.41 Ft
Living room
14.76 Ft x 9.19 Ft
Bedroom
12.17 Ft x 8.69 Ft
Bedroom
9.02 Ft x 7.97 Ft
Bathroom
N/A
Bathroom
N/A

Similar Listings

Scroll to Top

