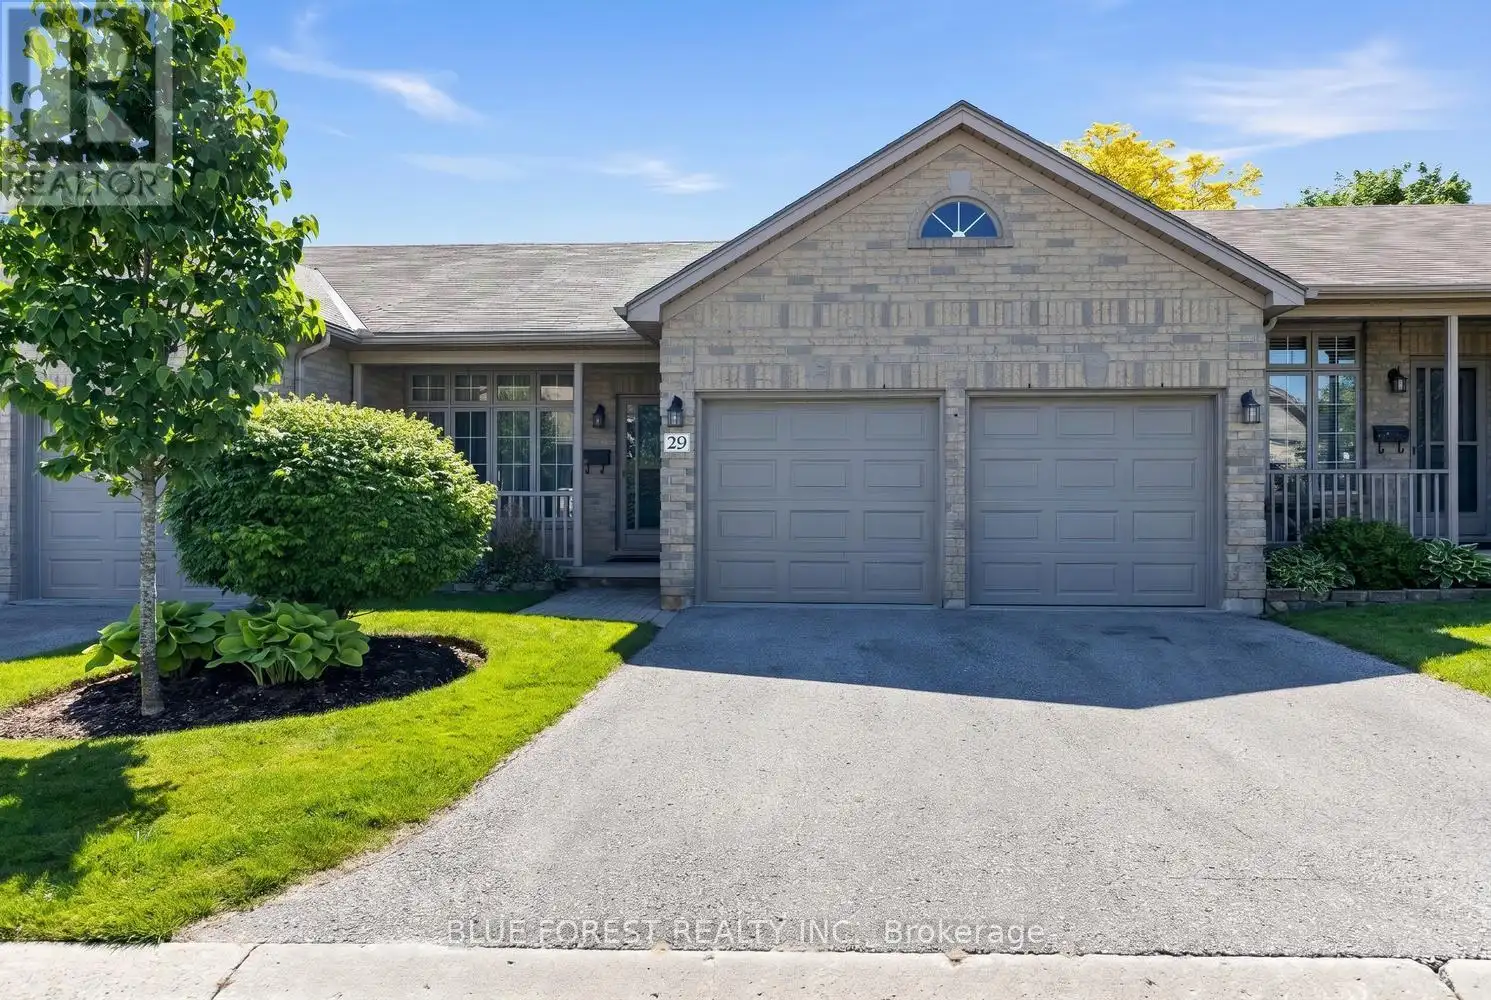


7 Cadeau Terrace Unit 29, London South (South B)

Directions
140 days ago
$519,900

7 Cadeau Terrace Unit 29

London South (South B), Ontario N6K4S8

MLS® Number: X13237034

Get Qualified for a Mortgage
Bed 2 Bedrooms
Bath 2 Bathrooms
Feet 1200 Square Feet

Listing Description

Welcome to this lovely, cozy, and affordable one-floor condo in the highly sought-after community of Byron. Nestled in a well-maintained condo complex, this home is ideally located close to the scenic walking trails of Warbler Woods, shopping, and a variety of neighborhood amenities.This spacious unit features 2 bedrooms and 2 bathrooms, including a private ensuite off the primary bedroom, which also offers a walk-in closet. Enjoy the convenience of main floor laundry, a double garage with inside entry, and a private 2-car driveway.The kitchen overlooks a bright casual dining area with patio doors leading to the rear deck - perfect for relaxing or entertaining. With great bones and an excellent layout, this home offers a wonderful opportunity to add your personal touches and updates.A fantastic opportunity to enjoy comfortable, low-maintenance living in one of London's most desirable neighborhoods. (id:47966)

(X13237034)

Property Summary

Property Type Row / Townhouse
Building Type Row / Townhouse
Square Footage
1,200 sqft
Neighbourhood Name London South (South B)
Time on REALTOR.ca 140 days

Building

Bathrooms

Total 2

Bedrooms

Above Grade 2

Interior Features

Appliances Included Washer, Refrigerator, Dishwasher, Stove, Dryer, Window Coverings, Garage door opener remote(s)
Basement Type Unfinished, N/A

Building Features

Features
Brick, Vinyl siding , Conservation/green belt, In suite Laundry
Structures
Row / Townhouse
Foundation Type
Poured Concrete

Heating & Cooling

Cooling
Central air conditioning
Heating Type
Forced air, Natural gas

Exterior Features

Exterior Finish
Brick, Vinyl siding

Location

7 Cadeau Terrace Unit 29, London South (South B)

Neighbourhood Features

Community Features

Community Centre, Pets Allowed With Restrictions

Zoning

R5-4

Parking

Parking Type: Attached Garage, Garage
Total Parking Spaces: 4
Parking Features: Attached Garage, Garage

Measurements

Square Footage: 1,200 sqft
Total Finished Area: 0 sqft

Rooms

Main level
Great room
14.17 Ft x 23.08 Ft
Kitchen
10.5 Ft x 16.92 Ft
Primary Bedroom
11.33 Ft x 14 Ft
Bedroom 2
11 Ft x 10.75 Ft
Laundry room
0.33 Ft x 0.33 Ft

Other Property Information

Zoning Description
R5-4

Similar Listings

Scroll to Top

