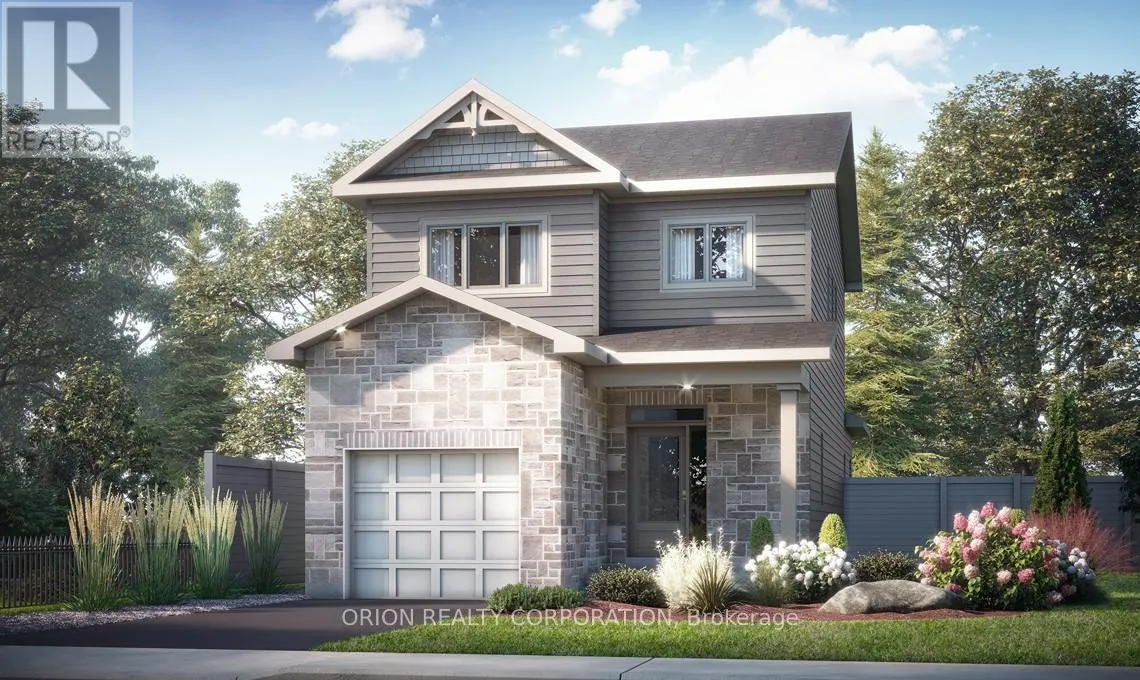
876 Augusta Drive, Kingston (City Northwest)

Directions
148 days ago
$694,900

876 Augusta Drive

Kingston (City Northwest), Ontario K7P0R2

MLS® Number: X13236858

Get Qualified for a Mortgage
Bed 3 Bedrooms
Bath 3 Bathrooms
Feet 1500 Square Feet

Listing Description

Welcome to Trials Edge by CaraCo, an exclusive collection of new homes. The Norwood model, part of the Cataraqui Series, offers approximately 1,660 sq ft with 3 bedrooms and 2.5 bathrooms. Designed with modern living in mind, the open-concept main floor features 9 ft ceilings, Laminate flooring, ceramic tile. The kitchen is equipped with quartz countertops, a spacious island, and a walk-in corner pantry. Upstairs, the primary suite includes a walk-in closet and a private 3-piece ensuite with a stand up shower, along with two additional bedrooms. Additional features include main floor laundry, high-efficiency furnace, HRV system, and a basement with bathroom rough-in for future potential Located close to parks, splash pad, and west-end amenities. Visit our model home Sat & Sun from 11:00 am to 4:00 pm Mon & Tues 1:00 - 6:00 pm located at 953 Goodwin Dr. Includes a $10,000 Design Centre bonus to personalize your finishes and a 5 Appliance Package. A rare opportunity to secure a new construction home with an accelerated 4.5-month timeline & Take advantage of The New HST Rebate already reflected in the Price! (id:47966)

(X13236858)

Property Summary

Property Type House
Building Type House
Square Footage
1,500 sqft
Neighbourhood Name Kingston (City Northwest)
Time on REALTOR.ca 148 days

Building

Bathrooms

Total 3
Partial 1

Bedrooms

Above Grade 3

Interior Features

Appliances Included Washer, Refrigerator, Dishwasher, Stove, Dryer, Water Heater - Tankless
Flooring Laminate
Basement Type Unfinished, N/A

Building Features

Features
Brick ,
Structures
House
Foundation Type
Concrete

Heating & Cooling

Heating Type
Forced air, Natural gas

Exterior Features

Exterior Finish
Brick

Location

876 Augusta Drive, Kingston (City Northwest)

Neighbourhood Features

Community Features

School Bus

Parking

Parking Type: Attached Garage, Garage
Total Parking Spaces: 2
Parking Features: Attached Garage, Garage

Measurements

Square Footage: 1,500 sqft
Total Finished Area: 0 sqft

Rooms

Main level
Living room
15.85 Ft x 10.1 Ft
Dining room
12.4 Ft x 10.7 Ft
Kitchen
12.8 Ft x 10.07 Ft
Second level
Bedroom 2
10.83 Ft x 9.58 Ft
Bedroom 3
8.79 Ft x 9.68 Ft
Primary Bedroom
10.56 Ft x 12.27 Ft

Similar Listings

Scroll to Top