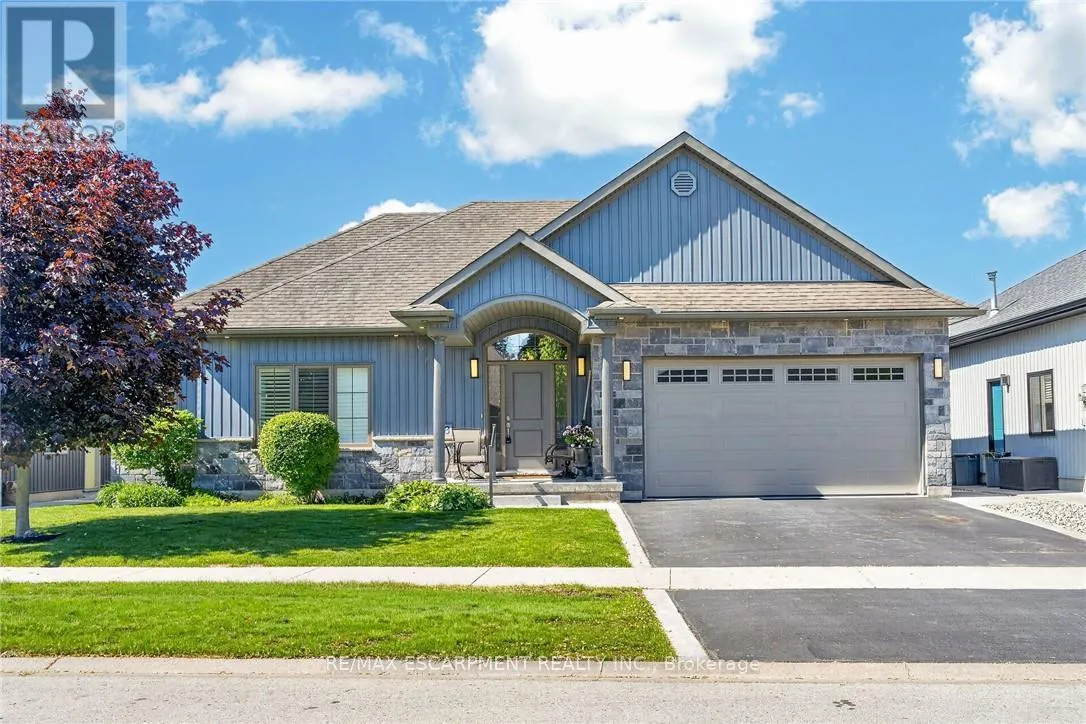
58 POSTMA Drive, Haldimand (Dunnville)

Directions
127 days ago
$779,900

58 POSTMA Drive

Haldimand (Dunnville), Ontario N1A0B2

MLS® Number: X13236928

Get Qualified for a Mortgage
Bed 3 Bedrooms
Bath 3 Bathrooms
Feet 1100 Square Feet

Listing Description

Beautifully presented, Custom built 3 bedroom, 3 bathroom Bungalow in sought after "Woodland Estates" subdivision. Great curb appeal with stone & complimenting sided exterior, professional landscaping including sprinkler system, attached double garage, paved driveway with concrete borders, & stunning fenced back yard complete with expansive deck & gazebo. The flowing, open concept interior layout is highlighted by 9 ft ceilings throughout, custom kitchen with oversized island, S/S appliances, & tile backsplash, comfortable dining area, bright living room with gas fireplace, 2 MF bedrooms including primary bedroom with walk in closet & ensuite, 4 pc bathroom, desired MF laundry, & welcoming foyer. The finished basement features rec room, 4th bedroom, additional 3 pc bathroom, & storage area. Conveniently located within walking distance to parks, schools, shopping, restaurants, hospital, farmers market, & Grand River amenities. Shows Incredibly well. Ideal for those looking for main floor living or family looking to upsize. Experience Dunnville Living! (id:47966)

(X13236928)

Property Summary

Property Type House
Building Type House
Square Footage
1,100 sqft
Neighbourhood Name Haldimand (Dunnville)
Time on REALTOR.ca 127 days

Building

Bathrooms

Total 3

Bedrooms

Above Grade 3
Below Grade 1

Interior Features

Appliances Included Washer, Refrigerator, Stove, Dryer, Window Coverings
Basement Type Finished, Full

Building Features

Features
Vinyl siding ,
Structures
House
Foundation Type
Poured Concrete

Heating & Cooling

Cooling
Central air conditioning, Air exchanger
Fireplace
Yes
Heating Type
Forced air, Natural gas

Exterior Features

Exterior Finish
Vinyl siding

Location

58 POSTMA Drive, Haldimand (Dunnville)

Parking

Parking Type: Attached Garage, Garage
Total Parking Spaces: 4
Parking Features: Attached Garage, Garage

Measurements

Square Footage: 1,100 sqft
Total Finished Area: 0 sqft

Rooms

Main level
Foyer
12.4 Ft x 8.23 Ft
Kitchen
16.77 Ft x 12.99 Ft
Living room
15.32 Ft x 14.07 Ft
Bedroom
13.25 Ft x 11.68 Ft
Bathroom
7.68 Ft x 7.41 Ft
Bathroom
9.51 Ft x 5.51 Ft
Basement
Utility room
12.17 Ft x 8.76 Ft
Recreational, Games room
24.02 Ft x 13.09 Ft
Bathroom
8.33 Ft x 8.23 Ft
Bedroom
14.99 Ft x 10.01 Ft
Other
18.67 Ft x 16.67 Ft

Similar Listings

Scroll to Top