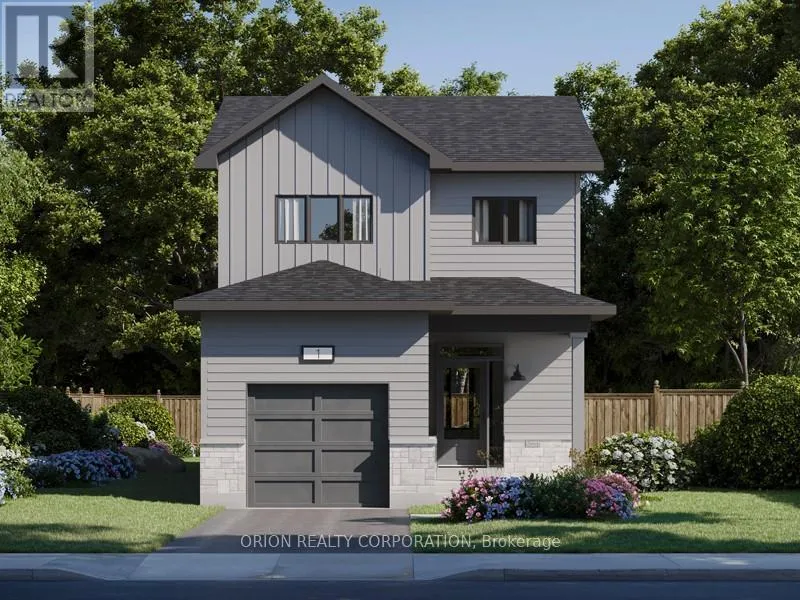
239 Eventide Way, Kingston (City Northwest)

Directions
153 days ago
$664,900

239 Eventide Way

Kingston (City Northwest), Ontario K7K0L3

MLS® Number: X13236942

Get Qualified for a Mortgage
Bed 3 Bedrooms
Bath 3 Bathrooms
Feet 1500 Square Feet

Listing Description

Certainly. Here is the text transcribed word-for-word from the image:> Discover the Melrose by CaraCo, part of the sought-after Cataraqui Series in Riverview Shores. A rare opportunity to secure a new construction home with an accelerated 4.5-month timeline. Pre-sited for efficiency, these homes are built to deliver speed without sacrificing craftsmanship. This newly designed home offers approximately 1,550 sq ft with 3 bedrooms and 2.5 bathrooms. The main level showcases an open-concept layout with 9 ft ceilings, Laminate flooring, ceramic tile. The kitchen is thoughtfully designed with quartz countertops, a spacious island, and a walk-in pantry. Upstairs, you'll find three well-appointed bedrooms, including a primary suite with double closets and a private 3-piece ensuite. Additional features include convenient main floor laundry, high-efficiency furnace, HRV system, and a basement bathroom rough-in. Enjoy a $10,000 Design Centre bonus to personalize your finishes and a 5 appliance package. Visit our model home Sat & Sun from 11:00 am to 4:00 pm Mon & Tues 1:00 - 6:00 pm located at 200 Eventide Wy. (id:47966)

(X13236942)

Property Summary

Property Type House
Building Type House
Square Footage
1,500 sqft
Neighbourhood Name Kingston (City Northwest)
Time on REALTOR.ca 153 days

Building

Bathrooms

Total 3
Partial 1

Bedrooms

Above Grade 3

Interior Features

Appliances Included Washer, Refrigerator, Stove, Dryer, Water Heater - Tankless
Flooring Laminate
Basement Type Unfinished, N/A

Building Features

Features
Brick ,
Structures
House
Foundation Type
Concrete

Heating & Cooling

Cooling
Central air conditioning
Heating Type
Forced air, Natural gas

Exterior Features

Exterior Finish
Brick

Parking

Parking Type: Attached Garage, Garage
Total Parking Spaces: 2
Parking Features: Attached Garage, Garage

Measurements

Square Footage: 1,500 sqft
Total Finished Area: 0 sqft

Rooms

Main level
Living room
15.85 Ft x 10.1 Ft
Dining room
10.1 Ft x 10.7 Ft
Kitchen
12.8 Ft x 10.1 Ft
Second level
Bedroom 2
10.85 Ft x 9.6 Ft
Bedroom 3
8.8 Ft x 9.7 Ft
Primary Bedroom
10.56 Ft x 12.2 Ft

Similar Listings

Scroll to Top