33 Charles Street East Unit 3505, Toronto (Church-Yonge Corridor)

Directions
137 days ago
$579,990

33 Charles Street East Unit 3505

Toronto (Church-Yonge Corridor), Ontario M4Y0A2

MLS® Number: C13237210

Get Qualified for a Mortgage
Bed 2 Bedrooms
Bath 1 Bathrooms
Feet 600 Square Feet

Listing Description

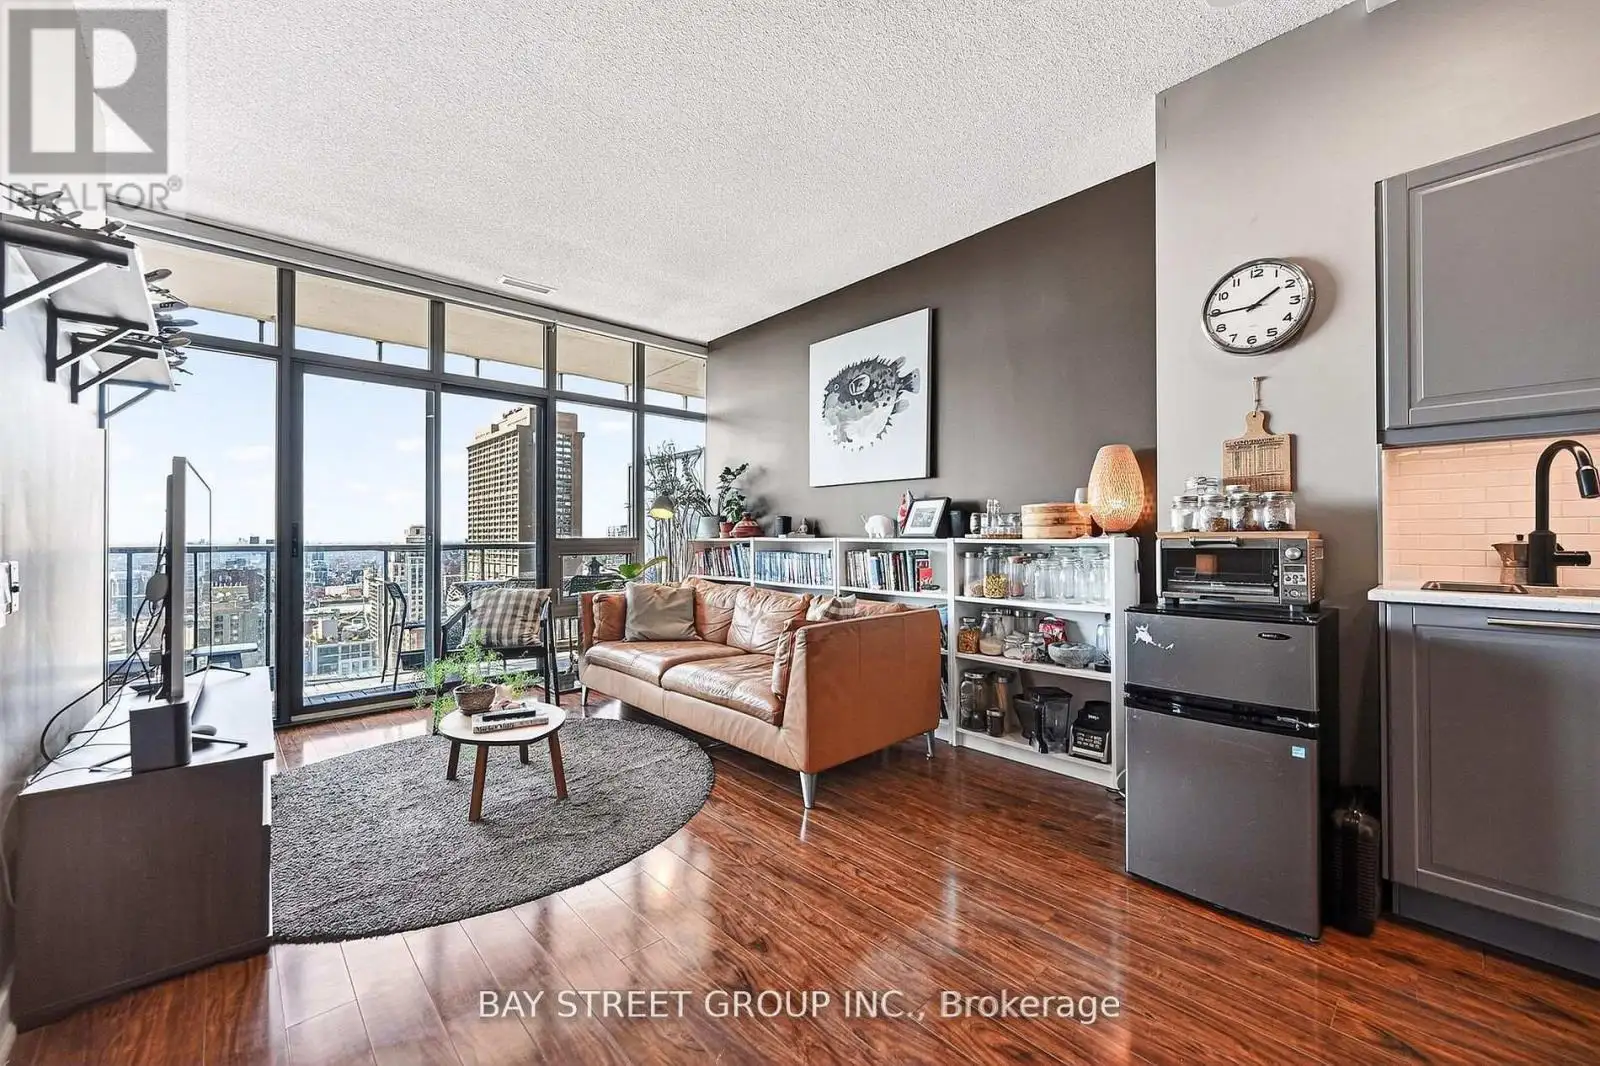
Experience Elevated Downtown Living At The Prestigious CASA Condominiums, Ideally located In The Heart Of Toronto's Vibrant Yonge & Bloor Corridor. This Stunning High-Rise Suite Boasts Breathtaking Unobstructed West View Capturing The City Skyline, Iconic Yonge Street, And Glimpses Of The Lake Through Expansive Floor-To-Ceiling Windows.This Bright And Spacious 1+Den Layout Features 9-Foot Ceilings, An Open-Concept Living And Dining Area, And A Generous 86 SqFt Private Balcony With Two Walkouts - Perfect For Relaxing Or Entertaining. The Modern kitchen Is Equipped With Granite Countertops And S/S Appliances, Complemented By Quality Finishes Throughout. The Spacious Den Offers Exceptional Versatility And Can Be Used As A Second Bedroom, Home Office, Or Guest Suite. Premium Building Amenities Including 24-Hour Concierge, Fitness Centre, Outdoor Pool, Party Room, And Guest Suites. Unbeatable Location Just Steps To TTC Subway, Shops, Restaurants, And U Of T & Ryerson, Offering The Utilimate In Convenience And Urban Lifestyle. (id:47966)

(C13237210)

Property Summary

Property Type Apartment
Building Type Apartment
Square Footage
600 sqft
Neighbourhood Name Toronto (Church-Yonge Corridor)
Time on REALTOR.ca 137 days

Building

Bathrooms

Total 1

Bedrooms

Above Grade 2
Below Grade 1

Interior Features

Appliances Included Washer, Refrigerator, Dishwasher, Stove, Dryer, Microwave
Basement Type None

Building Features

Features
Concrete , Balcony, In suite Laundry
Structures
Apartment

Heating & Cooling

Cooling
Central air conditioning
Heating Type
Forced air, Natural gas

Exterior Features

Exterior Finish
Concrete

Location

33 Charles Street East Unit 3505, Toronto (Church-Yonge Corridor)

Neighbourhood Features

Community Features

Pets Allowed With Restrictions

Parking

Parking Type: Garage, Underground
Total Parking Spaces: 1
Parking Features: Garage, Underground

Measurements

Square Footage: 600 sqft
Total Finished Area: 0 sqft

Rooms

Main level
Living room
26.18 Ft x 11.15 Ft
Dining room
26.18 Ft x 11.15 Ft
Kitchen
26.18 Ft x 11.15 Ft
Primary Bedroom
11.61 Ft x 9.74 Ft
Den
7.41 Ft x 9.91 Ft

Similar Listings

Scroll to Top