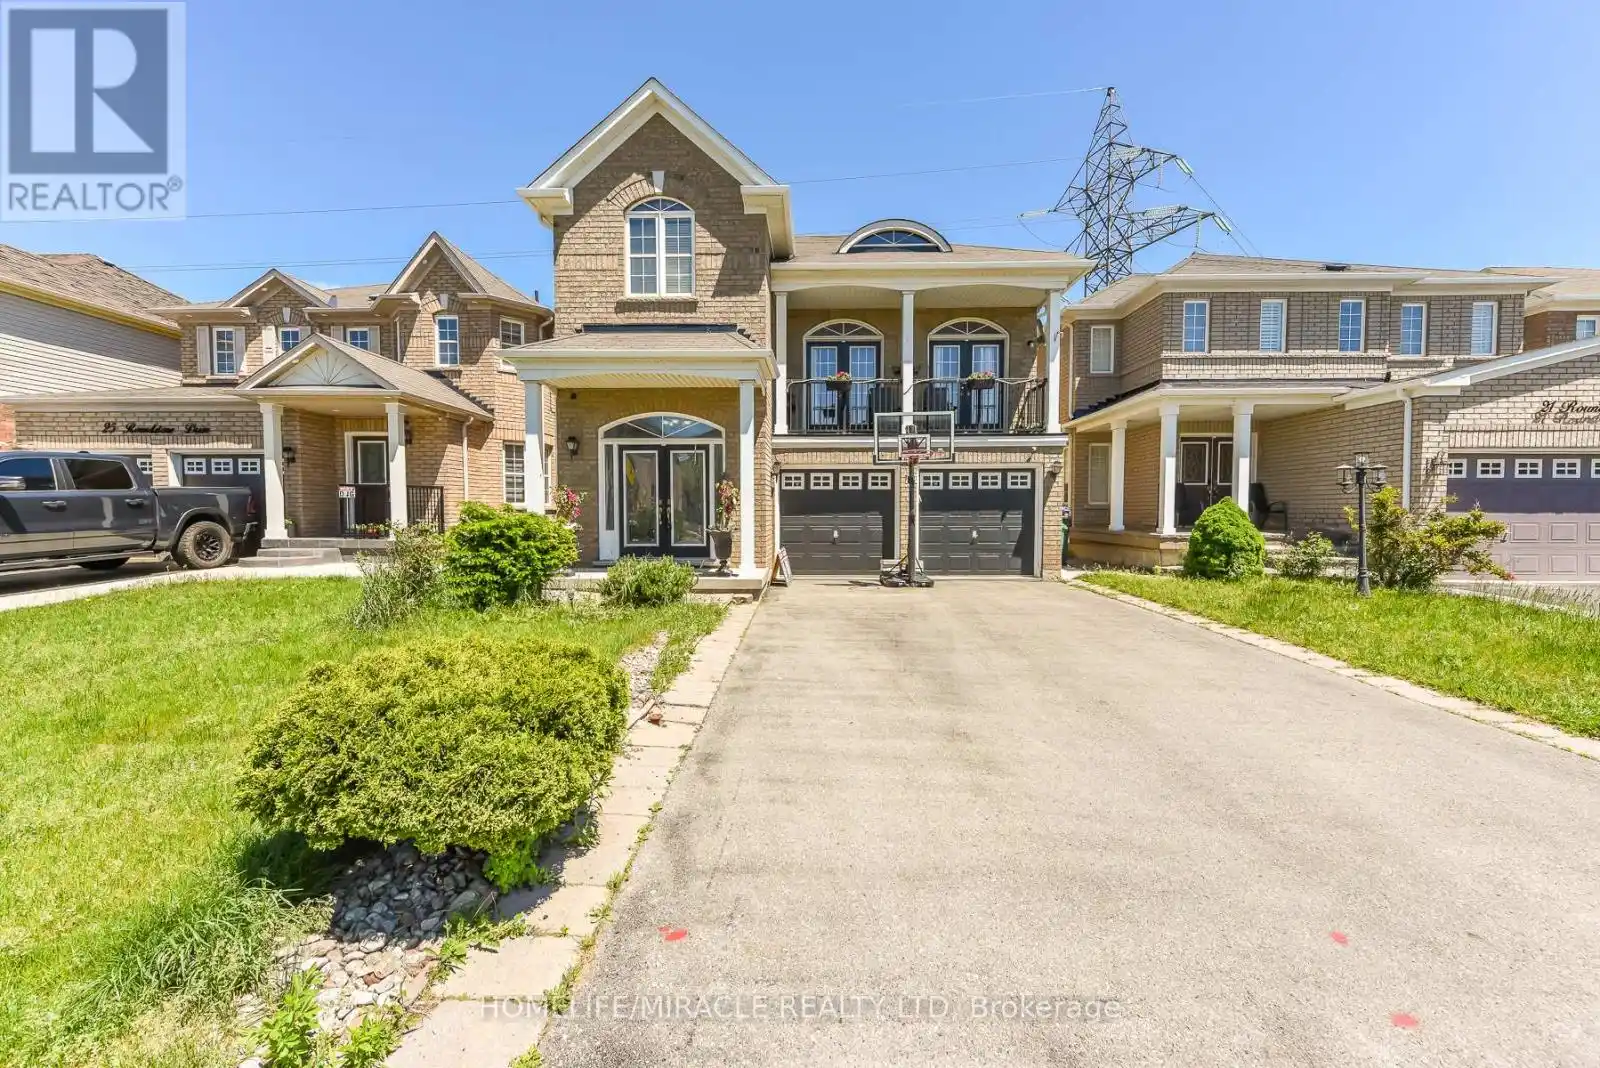


23 Roundstone Drive, Brampton (Credit Valley)

Directions
146 days ago
$1,177,000

23 Roundstone Drive

Brampton (Credit Valley), Ontario L6X0K7

MLS® Number: W13237248

Get Qualified for a Mortgage
Bed 4 Bedrooms
Bath 4 Bathrooms
Feet 2000 Square Feet

Listing Description

LOCATED IN HIGH DEMAND CREDIT VALLEY AREA only minute to mount Pleasant Go ST. Schools PARKS AND SHOPPING within walking distance, STEPS TO BRAMPTON TRANSIT. NICE NEIGHBOURHOOD. A city home yet has a be feel of being located in a very open area, which has a lovely rear yard VIEW of open space green belt. Two level deck to admire sunrise. walk out basement, shed in back YARD Potential income or in-law suit ready Basement with Full Bath room "ESPREE JACUZZI Tub. EXTRA ENTRACES From inside GARAGE THIS BEAUTFULL HOUSE HAS IT ALL. (id:47966)

(W13237248)

Property Summary

Property Type House
Building Type House
Square Footage
2,000 sqft
Neighbourhood Name Brampton (Credit Valley)
Time on REALTOR.ca 146 days

Building

Bathrooms

Total 4
Partial 1

Bedrooms

Above Grade 4
Below Grade 1

Interior Features

Appliances Included All, Water meter, Central Vacuum, Garburator, Window Coverings, Garage door opener remote(s), Water Heater
Flooring Hardwood, Carpeted, Ceramic
Basement Type Finished, Walk out, N/A

Building Features

Features
Brick , Conservation/green belt
Structures
House
Foundation Type
Concrete

Heating & Cooling

Cooling
Central air conditioning
Fireplace
Yes
Heating Type
Forced air, Natural gas

Exterior Features

Exterior Finish
Brick

Location

23 Roundstone Drive, Brampton (Credit Valley)

Parking

Parking Type: Attached Garage, Garage
Total Parking Spaces: 6
Parking Features: Attached Garage, Garage

Measurements

Square Footage: 2,000 sqft
Total Finished Area: 0 sqft

Rooms

Main level
Family room
16.73 Ft x 11.81 Ft
Foyer
N/A
Dining room
12.8 Ft x 9.84 Ft
Eating area
10.83 Ft x 11.42 Ft
Kitchen
10.83 Ft x 11.42 Ft
Lower level
Bedroom 4
N/A
Living room
N/A
In between
Living room
17.72 Ft x 14.76 Ft
Second level
Primary Bedroom
14.57 Ft x 15.75 Ft
Bedroom 2
8.92 Ft x 9.84 Ft
Bedroom 3
12.8 Ft x 11.81 Ft
Den
N/A

Similar Listings

Scroll to Top

