2345 Confederation Parkway Unit 1204, Mississauga (Cooksville)

Directions
153 days ago
$399,000

2345 Confederation Parkway Unit 1204

Mississauga (Cooksville), Ontario L5B2H3

MLS® Number: W13237288

Get Qualified for a Mortgage
Bed 3 Bedrooms
Bath 2 Bathrooms
Feet 1000 Square Feet

Listing Description

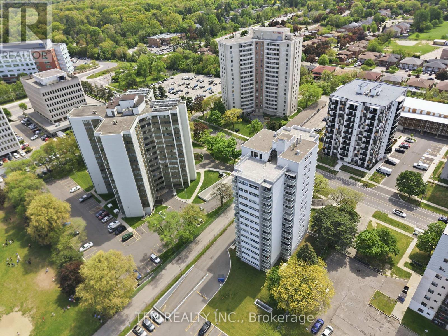
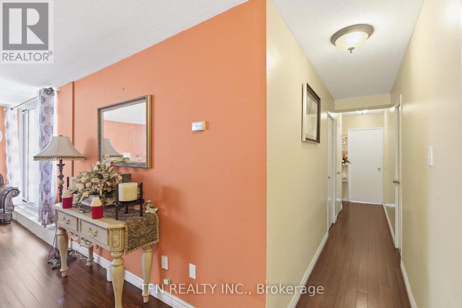
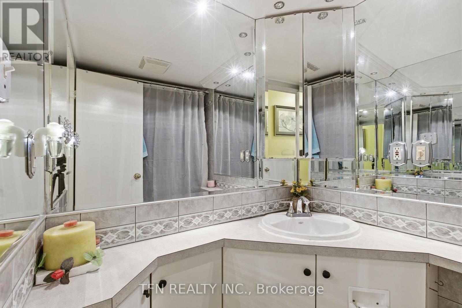
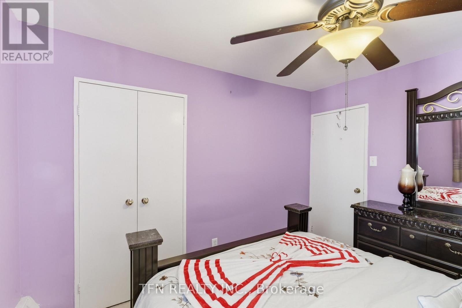
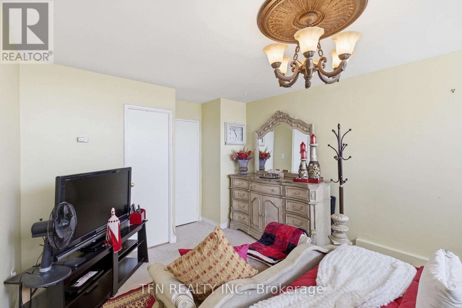
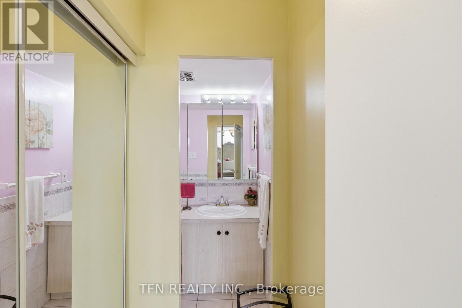
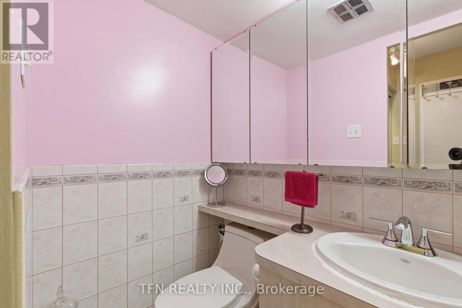
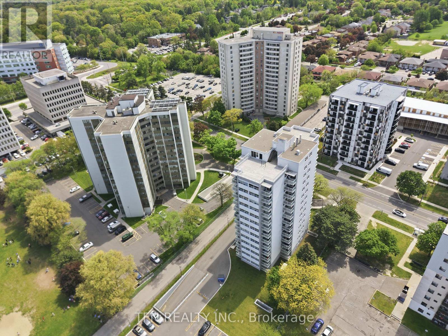
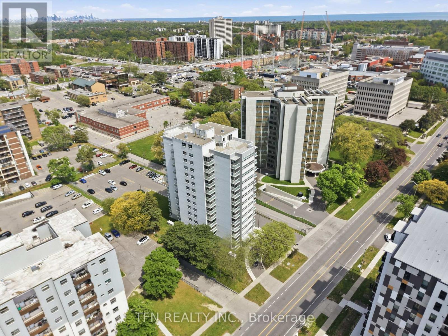
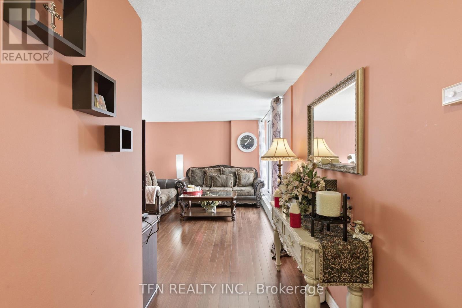
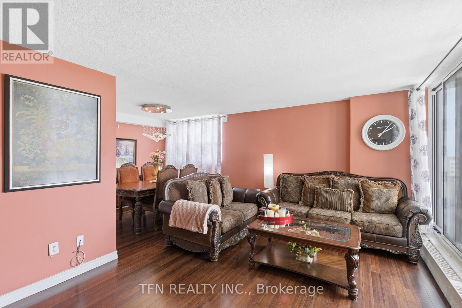
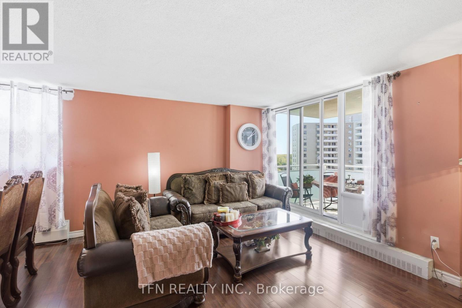
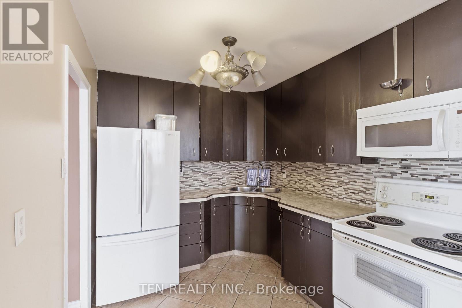
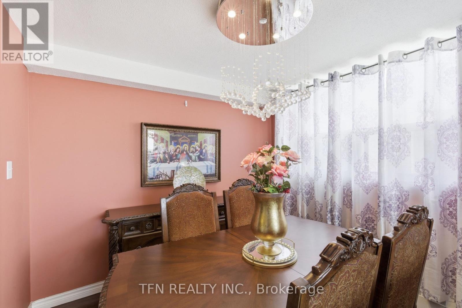
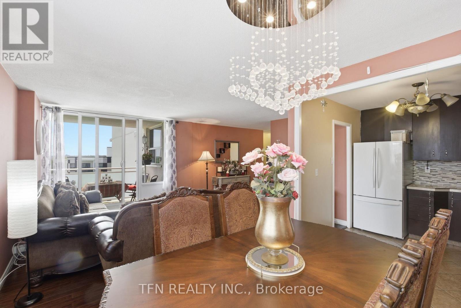
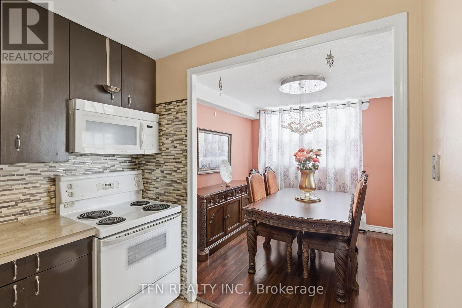
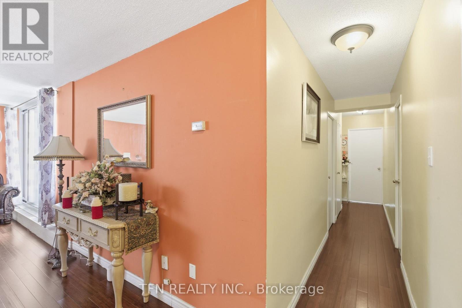
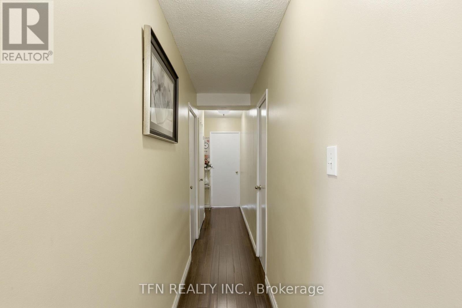
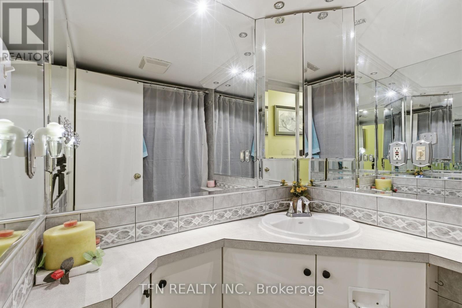
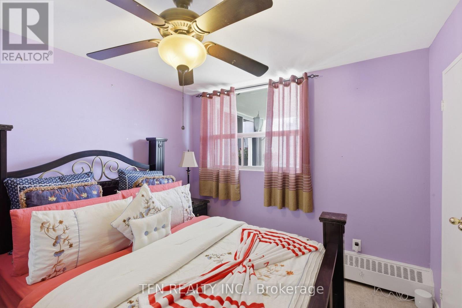
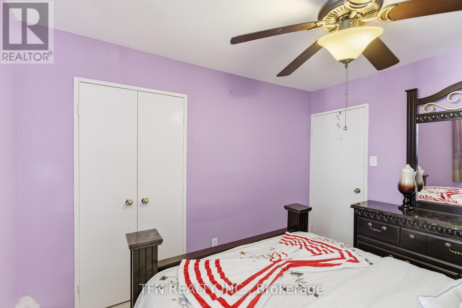
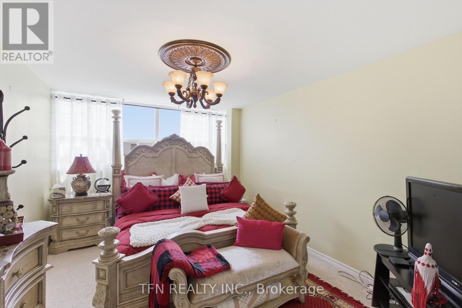
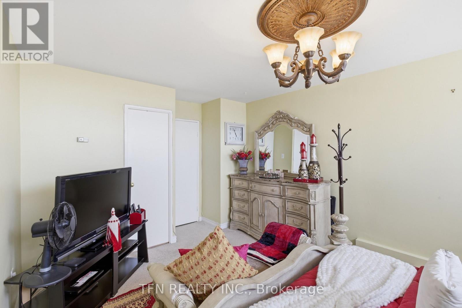
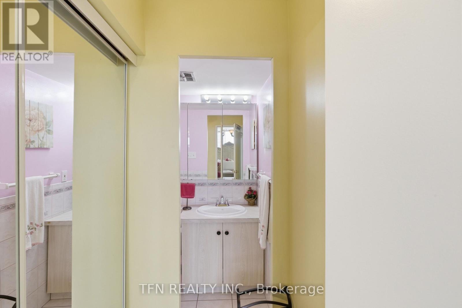
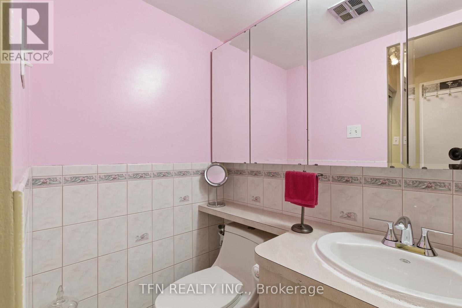
Spacious and well-maintained 3-bedroom, 2-bathroom condo offering the perfect blend ofcomfort, convenience, and value. This bright unit features a functional open-concept livingand dining area that flows into the kitchen. The generous primary bedroom includes a privateensuite bathroom, while the additional bedrooms provide flexibility for family members,guests, or a home office. Located in a well-managed building, residents enjoy a peacefulliving environment with maintenance fees that include utilities. Recent building upgradesinclude updated windows, improvements to the underground parking, exterior enhancements, and anewly paved parking lot. Ideally situated in the heart of Mississauga, with public transit atyour doorstep and within walking distance to shopping, restaurants, parks, and schools. Justminutes from Trillium Health Partners- Mississauga Hospital, Cooksville GO Station, SquareOne Shopping Centre, the QEW, Highway 403, and the future Hurontario LRT. An excellentopportunity for first-time buyers, downsizers, investors, or growing families. (id:47966)

(W13237288)

Property Summary

Property Type Apartment
Building Type Apartment
Square Footage
1,000 sqft
Neighbourhood Name Mississauga (Cooksville)
Time on REALTOR.ca 153 days

Building

Bathrooms

Total 2
Partial 1

Bedrooms

Above Grade 3

Interior Features

Appliances Included Window Coverings
Basement Type None

Building Features

Features
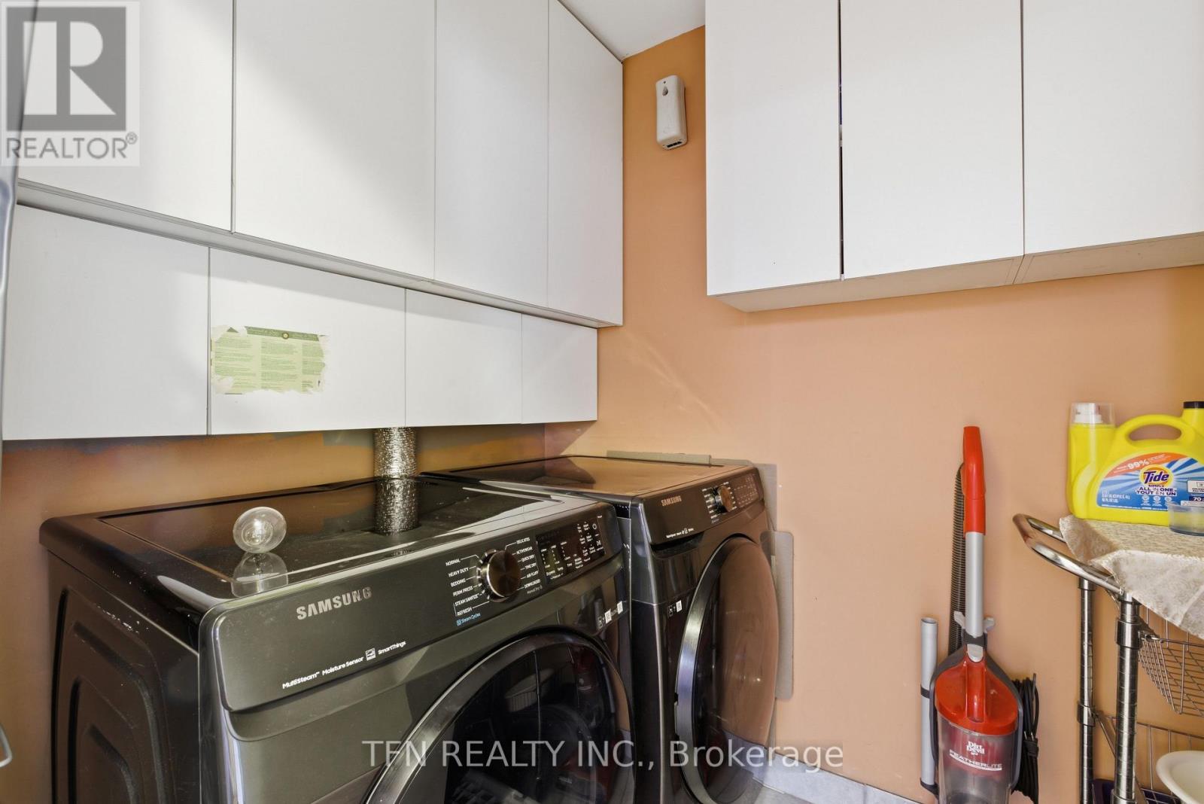
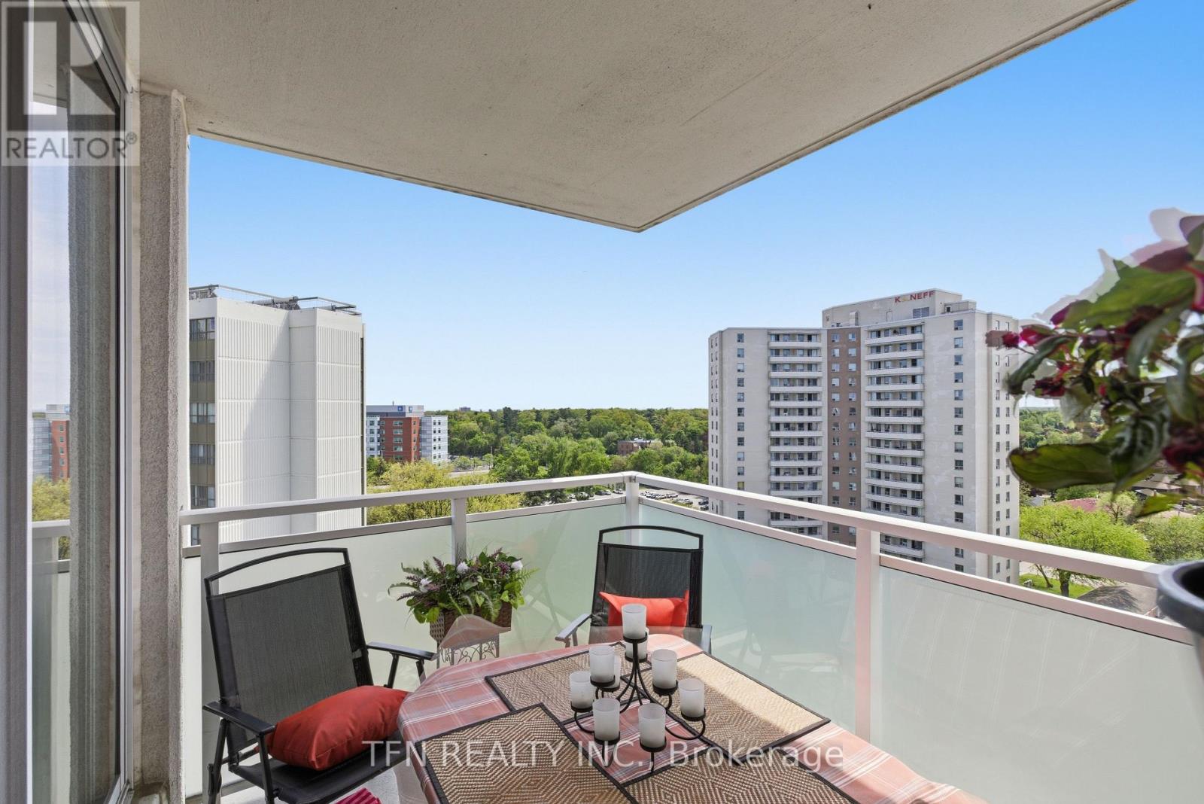
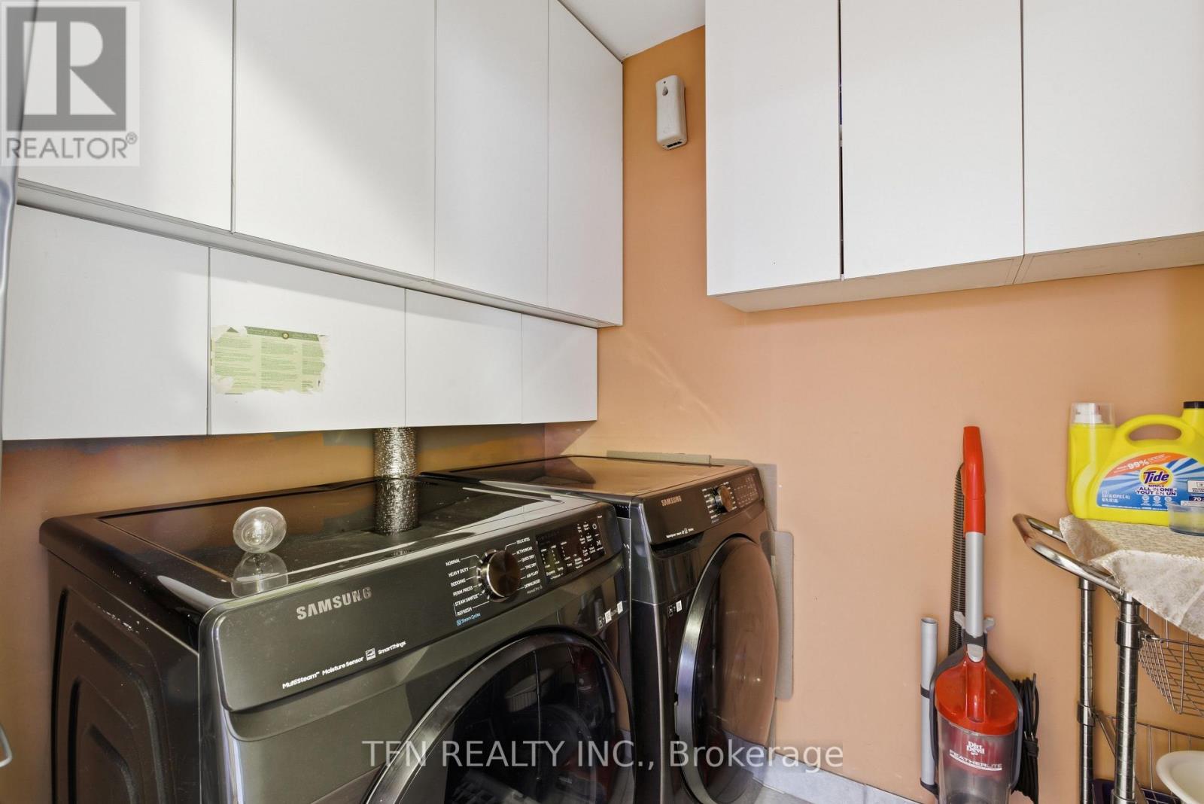
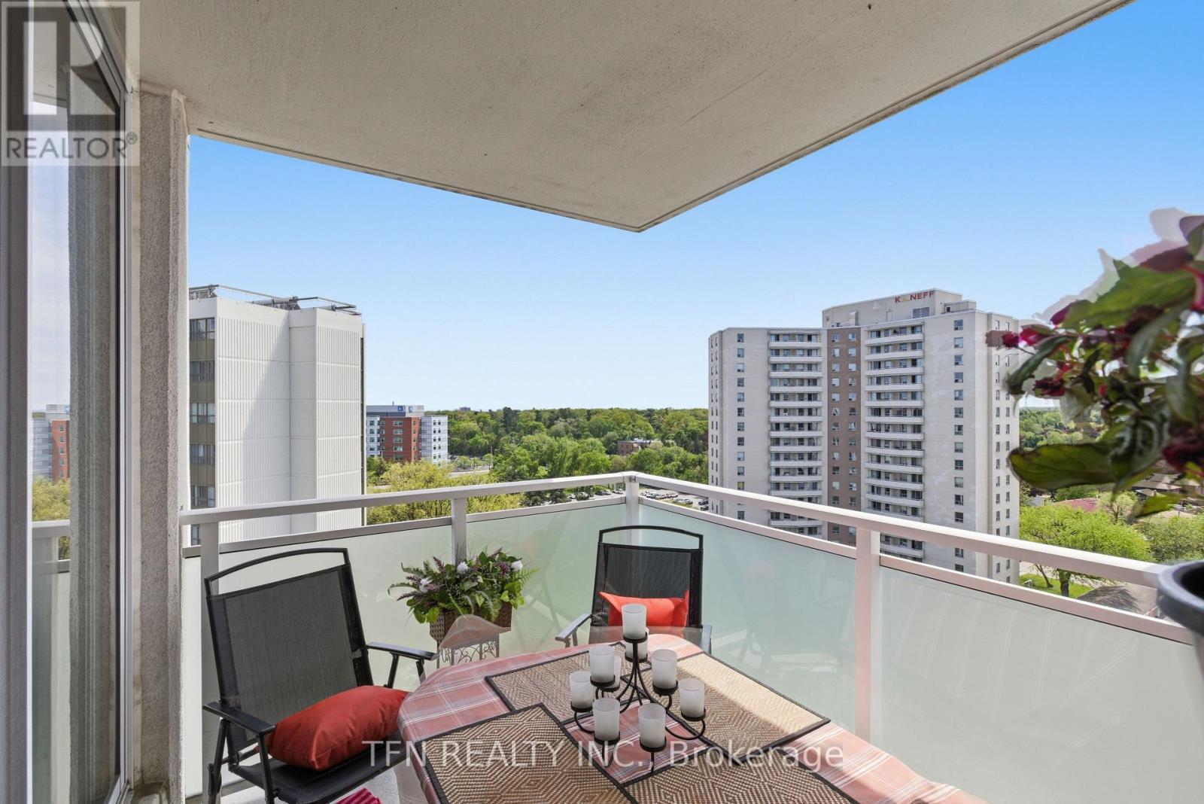
Concrete, Stucco , Balcony, In suite Laundry
Structures
Apartment

Heating & Cooling

Cooling
None
Heating Type
Baseboard heaters, Electric

Exterior Features

Exterior Finish
Concrete, Stucco

Location

2345 Confederation Parkway Unit 1204, Mississauga (Cooksville)

Neighbourhood Features

Community Features

Pets Allowed With Restrictions

Parking

Parking Type: Garage, Underground
Total Parking Spaces: 1
Parking Features: Garage, Underground

Measurements

Square Footage: 1,000 sqft
Total Finished Area: 0 sqft

Rooms

Flat
Living room
19.36 Ft x 11.15 Ft
Dining room
9.19 Ft x 8.53 Ft
Kitchen
9.19 Ft x 8.2 Ft
Primary Bedroom
17.06 Ft x 10.83 Ft
Bedroom 2
11.98 Ft x 8.86 Ft
Bedroom 3
11.15 Ft x 10.01 Ft

Similar Listings

Scroll to Top