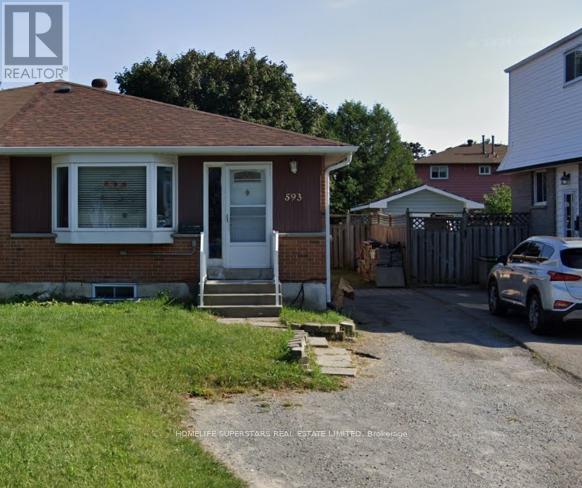


593 Radisson Avenue, Oshawa (Vanier)

Directions
139 days ago
$949,900

593 Radisson Avenue

Oshawa (Vanier), Ontario L1J1X7

MLS® Number: E13237398

Get Qualified for a Mortgage
Bed 6 Bedrooms
Bath 3 Bathrooms
Feet 1100 Square Feet

Listing Description

Set in Oshawa's established Vanier neighbourhood, this well-kept home delivers space, flexibility, and an unbeatable location. The main floor features 3 generous bedrooms and a full 3-piece bath, with a bright, functional layout ideal for everyday family living. Downstairs, a 2-bedroom basement with its own 3-piece bath + another one Bedroom Apartment also, with separate entrance makes the perfect in-law and extended-family suite - keep loved ones close with their own private space, or use it to help offset your mortgage. Outside, enjoy a deep lot and parking for multiple vehicles, a rare find at this price point. Steps to the Oshawa Centre - the largest shopping mall in Durham Region with 230+ stores - plus schools, parks, transit, and quick access to Hwy 401. Move-in ready and full of opportunity. Don't miss it! Probability to build an additioanl Gardent suite. (id:47966)

(E13237398)

Property Summary

Property Type House
Building Type House
Square Footage
1,100 sqft
Neighbourhood Name Oshawa (Vanier)
Time on REALTOR.ca 139 days

Building

Bathrooms

Total 3

Bedrooms

Above Grade 6
Below Grade 3

Interior Features

Appliances Included All, Washer, Dryer, Two stoves, Window Coverings, Two Refrigerators
Flooring Hardwood, Laminate, Carpeted
Basement Type Apartment in basement, Separate entrance, N/A, N/A

Building Features

Features
Brick , Sump Pump
Structures
House
Foundation Type
Concrete

Heating & Cooling

Cooling
Central air conditioning
Heating Type
Forced air, Natural gas

Exterior Features

Exterior Finish
Brick

Location

593 Radisson Avenue, Oshawa (Vanier)

Neighbourhood Features

Community Features

Community Centre

Zoning

Residential

Parking

Parking Type: No Garage
Total Parking Spaces: 4
Parking Features: No Garage

Measurements

Square Footage: 1,100 sqft
Total Finished Area: 0 sqft

Rooms

Basement
Bedroom
21.98 Ft x 14.99 Ft
Recreational, Games room
25.92 Ft x 11.42 Ft
Bedroom 4
17.29 Ft x 11.68 Ft
Bedroom 5
13.55 Ft x 7.61 Ft
Main level
Kitchen
17.45 Ft x 8.99 Ft
Living room
15.45 Ft x 11.32 Ft
Dining room
10.3 Ft x 9.02 Ft
Primary Bedroom
13.58 Ft x 10.37 Ft
Bedroom 2
10.01 Ft x 8.89 Ft
Bedroom 3
9.84 Ft x 10.37 Ft

Land

Lot Features

Fencing: Fenced yard

Other Property Information

Zoning Description
Residential

Similar Listings

Scroll to Top

