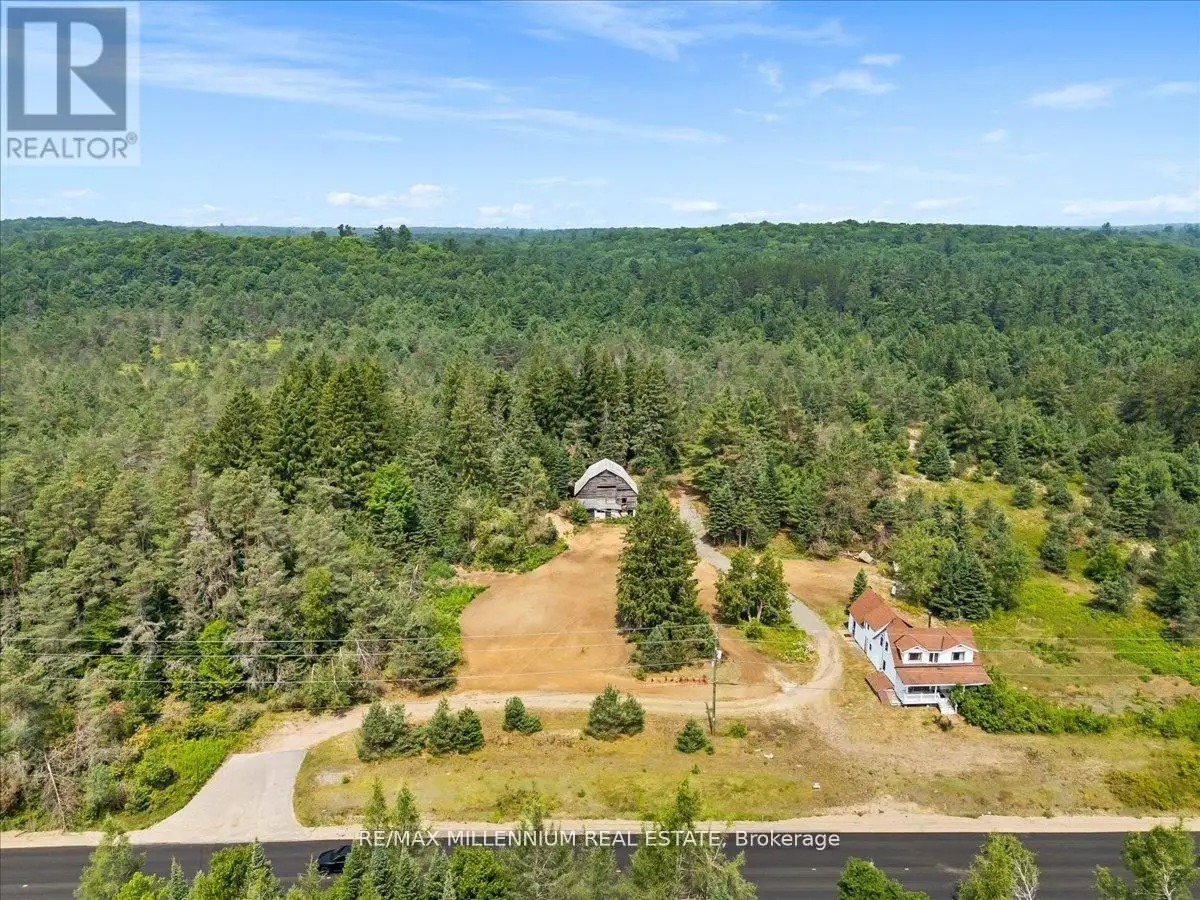


3529 Highway 118 East, Bracebridge (Oakley)

Directions
153 days ago
$795,900

3529 Highway 118 East

Bracebridge (Oakley), Ontario P1L1X1

MLS® Number: X13237428

Get Qualified for a Mortgage
Bed 3 Bedrooms
Bath 2 Bathrooms
Feet 1500 Square Feet

Listing Description

Thinking about your dream property or to set up a business or do it all? This is the place for you! With three zonings: COMMERCIAL, AGRICULTURAL, RESIDENTIAL, you can almost fulfill that dream!With a natural spring creek, fenced in garden, open land for solar panels, you can build your dream home or create your dream business! Unlimited potential awaits you! Come and see for yourself.This beautiful property offers a perfect balance of open, clear land and mature trees. With prime frontage on the road, you can establish a commercial building for your business, while the remaining space is ideal for building a residential home or pursuing agricultural projects. The possibilities are truly endless! (id:47966)

(X13237428)

Property Summary

Property Type House
Building Type House
Square Footage
1,500 sqft
Neighbourhood Name Bracebridge (Oakley)
Time on REALTOR.ca 153 days

Building

Bathrooms

Total 2

Bedrooms

Above Grade 3

Interior Features

Basement Type Unfinished, Crawl space

Building Features

Features
Vinyl siding , Irregular lot size
Structures
House
Foundation Type
Stone, Concrete

Heating & Cooling

Cooling
None
Fireplace
Yes
Heating Type
Baseboard heaters, Wood

Exterior Features

Exterior Finish
Vinyl siding

Location

3529 Highway 118 East, Bracebridge (Oakley)

Neighbourhood Features

Zoning

COMMERCIAL, AGRICULTURAL, RESIDENTIAL

Parking

Parking Type: Other, No Garage
Total Parking Spaces: 12
Parking Features: Other, No Garage

Measurements

Square Footage: 1,500 sqft
Total Finished Area: 0 sqft

Rooms

Main level
Kitchen
14.5 Ft x 13.16 Ft
Living room
18.93 Ft x 12.93 Ft
Family room
16.57 Ft x 11.48 Ft
Bathroom
N/A
Kitchen
19.16 Ft x 10.76 Ft
Utility room
10.66 Ft x 10.07 Ft
Second level
Eating area
11.25 Ft x 11.15 Ft
Eating area
9.09 Ft x 12.76 Ft
Primary Bedroom
15.42 Ft x 10.33 Ft
Bathroom
N/A

Other Property Information

Zoning Description
COMMERCIAL, AGRICULTURAL, RESIDENTIAL

Similar Listings

Scroll to Top

