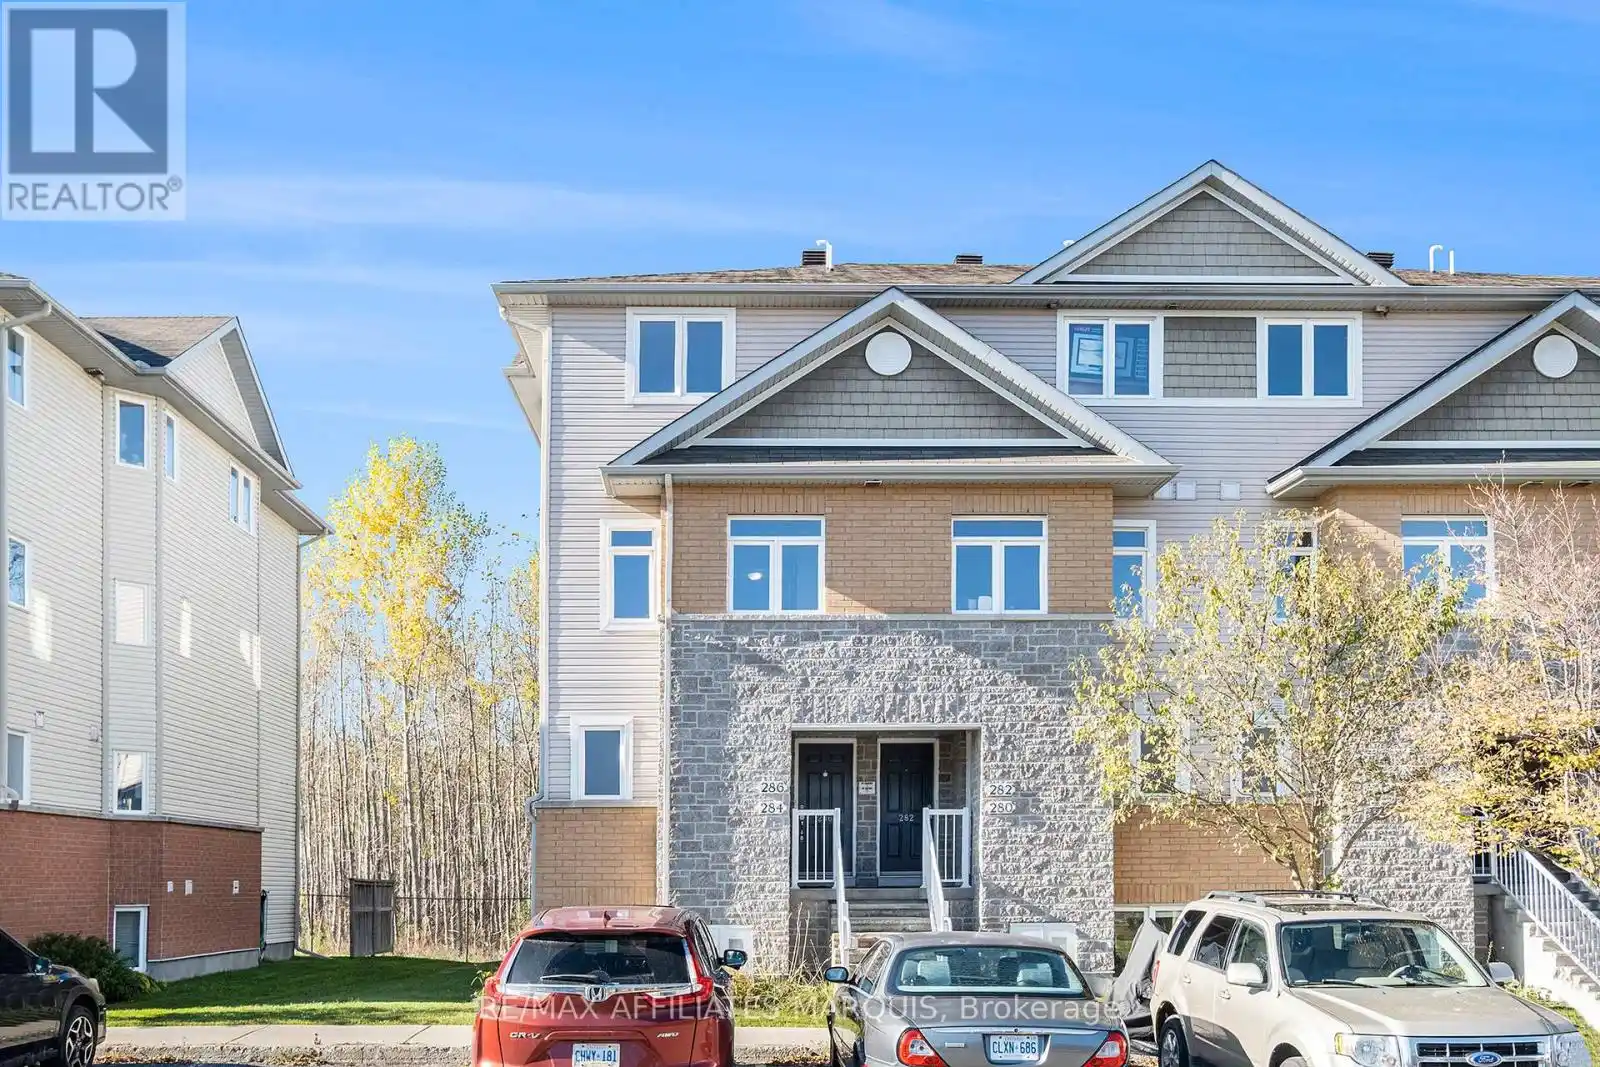


304 Fir Lane, North Grenville

Directions
117 days ago
$289,900

304 Fir Lane

North Grenville, Ontario K0G1J0

MLS® Number: X13237486

Get Qualified for a Mortgage
Bed 2 Bedrooms
Bath 2 Bathrooms
Feet 500 Square Feet

Listing Description

Comfortable and spacious, this 1138 sq ft lower-level Oak model condo offers a large living room with balcony and stairs to a ground level patio area, a generous kitchen, a 2 pc. Powder room plus a foyer. The lower area adds a generous master bedroom, a 2nd bedroom, a full main bathroom, an in-suite laundry/utility room with laundry hook-up. Neutral carpeting and tile flooring. Includes fridge, stove, microwave, dishwasher, washer & dryer. Natural gas forced air heating. One assigned parking stall include. Close to amenities, schools and hospital facilities. This unit has never been lived in. Limited Tarion Warranty applies (excluding furnace & appliances if included). All measurements taken from the builder floorplan. HST is included in the price. If applicable, HST rebate to be applied for directly to CRA by the Buyer. A Builders Agreement of Purchase must be used. 48 hr irrevocable for all offers. (id:47966)

(X13237486)

Property Summary

Property Type Row / Townhouse
Building Type Row / Townhouse
Square Footage
500 sqft
Neighbourhood Name North Grenville
Time on REALTOR.ca 117 days

Building

Bathrooms

Total 2
Partial 1

Bedrooms

Above Grade 2
Below Grade 2

Interior Features

Appliances Included Washer, Refrigerator, Dishwasher, Stove, Dryer, Microwave, Water Heater
Basement Type None

Building Features

Features
Brick, Vinyl siding , Balcony, In suite Laundry
Structures
Row / Townhouse
Foundation Type
Poured Concrete

Heating & Cooling

Cooling
None
Heating Type
Forced air, Natural gas

Exterior Features

Exterior Finish
Brick, Vinyl siding

Neighbourhood Features

Community Features

Pets Allowed With Restrictions

Zoning

Residential Condo

Parking

Parking Type: No Garage
Total Parking Spaces: 1
Parking Features: No Garage

Measurements

Square Footage: 500 sqft
Total Finished Area: 0 sqft

Rooms

Main level
Living room
14.01 Ft x 14.24 Ft
Dining room
7.22 Ft x 9.48 Ft
Kitchen
9.32 Ft x 7.25 Ft
Lower level
Primary Bedroom
13.98 Ft x 11.78 Ft
Bedroom 2
8.99 Ft x 10.5 Ft

Other Property Information

Zoning Description
Residential Condo

Similar Listings

Scroll to Top

