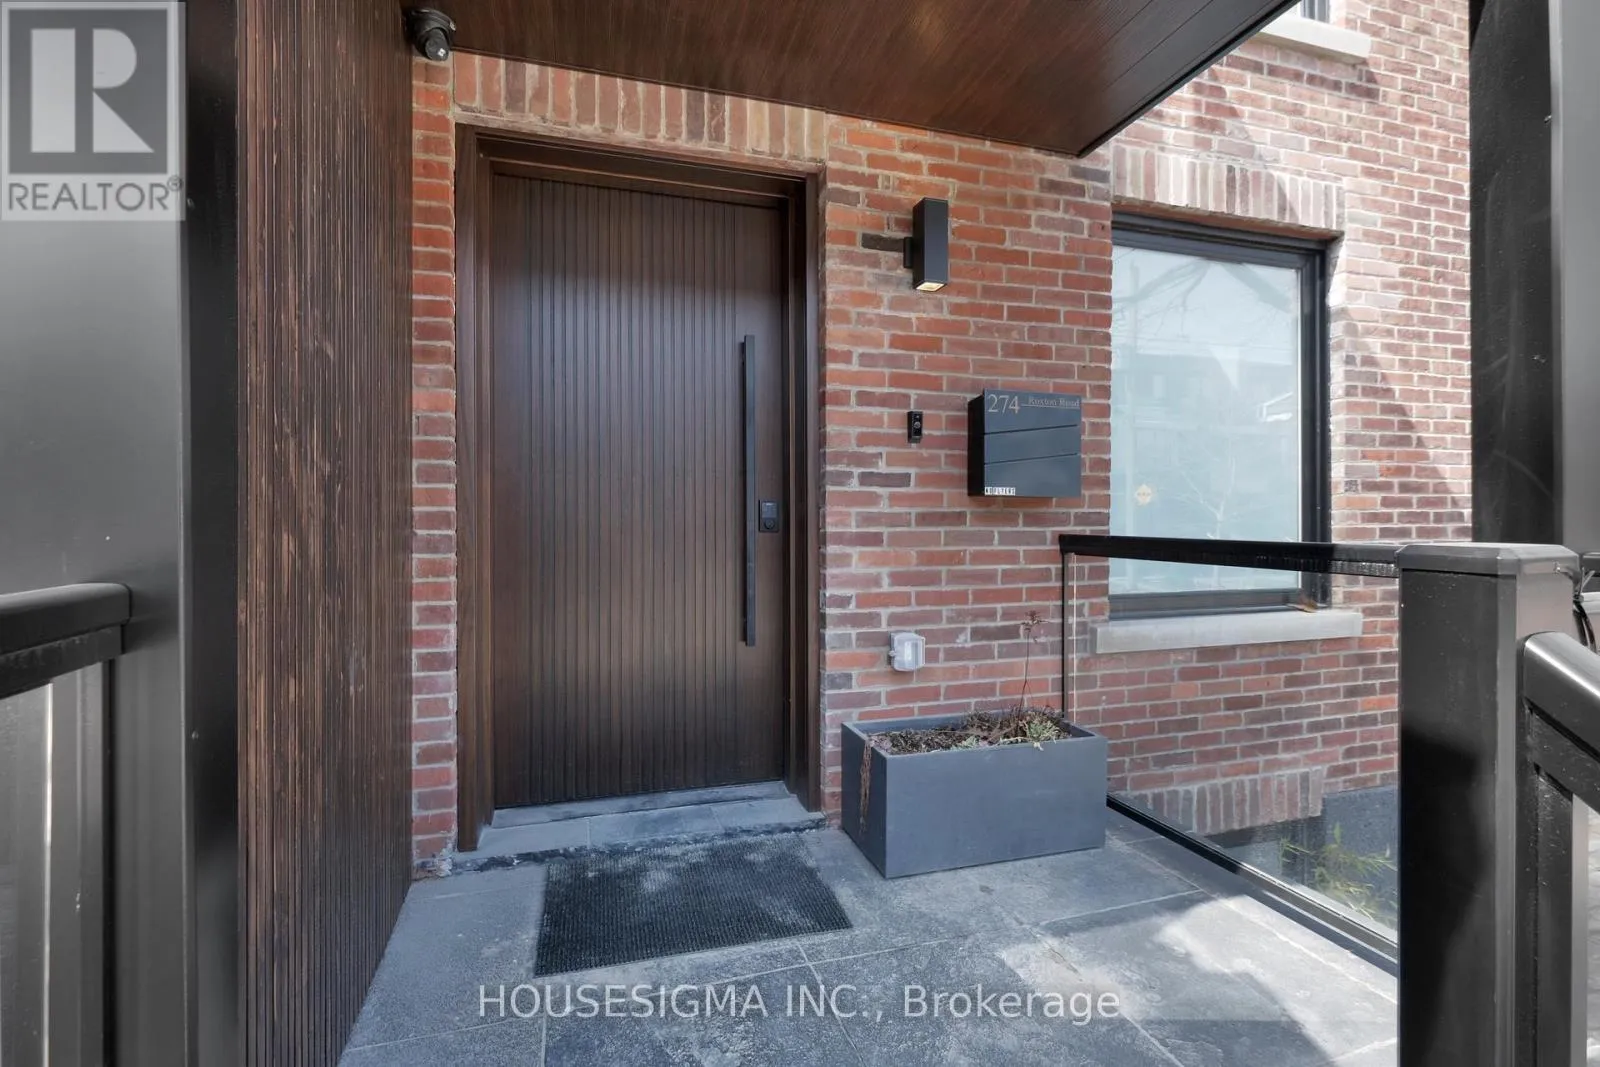


274 Roxton Road Unit Main, Toronto (Palmerston-Little Italy)

Directions
153 days ago
$7,900

274 Roxton Road Unit Main

Toronto (Palmerston-Little Italy), Ontario M6G3P9

MLS® Number: C13237582

Get Qualified for a Mortgage
Bed 3 Bedrooms
Bath 5 Bathrooms
Feet 1500 Square Feet

Listing Description

Furnished gem in the heart of Little Italy* Must be seen to be believed! *This exceptional home showcases superb craftsmanship, quality finishes, and a seamless blend of modern design with timeless character* Featuring exposed hand-finished brick and an impressive open-concept main floor with a fireplace, state-of-the-art kitchen, and walk-out to a beautifully private backyard-perfect for entertaining* The sun-filled primary bedroom offers a luxurious ensuite, Firplace, and walk-out to a private balcony* A spectacular third-floor loft/bedroom includes its own ensuite, kitchenette, and access to an exquisite balcony* Each bedroom features a private balcony and ensuite, offering ultimate comfort and privacy* Additional highlights include a cozy lower-level office with a powder room, a two-car garage, hardwood flooring, pot lights throughout, and convenient second-floor laundry* This fully transformed home offers stylish, worry-free living in one of the city's most sought-after neighbourhoods. (id:47966)

(C13237582)

Property Summary

Property Type House
Building Type House
Square Footage
1,500 sqft
Neighbourhood Name Toronto (Palmerston-Little Italy)
Time on REALTOR.ca 153 days

Building

Bathrooms

Total 5
Partial 2

Bedrooms

Above Grade 3

Interior Features

Appliances Included Furniture
Flooring Hardwood, Laminate
Basement Type None

Building Features

Features
Brick, Brick Facing , Carpet Free, In suite Laundry
Structures
House
Foundation Type
Unknown

Heating & Cooling

Cooling
Central air conditioning
Fireplace
Yes
Heating Type
Forced air, Natural gas

Exterior Features

Exterior Finish
Brick, Brick Facing

Location

274 Roxton Road Unit Main, Toronto (Palmerston-Little Italy)

Parking

Parking Type: Detached Garage, Garage
Total Parking Spaces: 2
Parking Features: Detached Garage, Garage

Measurements

Square Footage: 1,500 sqft
Total Finished Area: 0 sqft

Rooms

Main level
Kitchen
13.94 Ft x 11.98 Ft
Living room
13.94 Ft x 11.98 Ft
Dining room
13.78 Ft x 12.63 Ft
Second level
Primary Bedroom
18.54 Ft x 10.5 Ft
Bedroom 2
12.47 Ft x 10.17 Ft
Third level
Loft
15.91 Ft x 14.76 Ft
Lower level
Office
5.91 Ft x 4.27 Ft

Similar Listings

Scroll to Top

