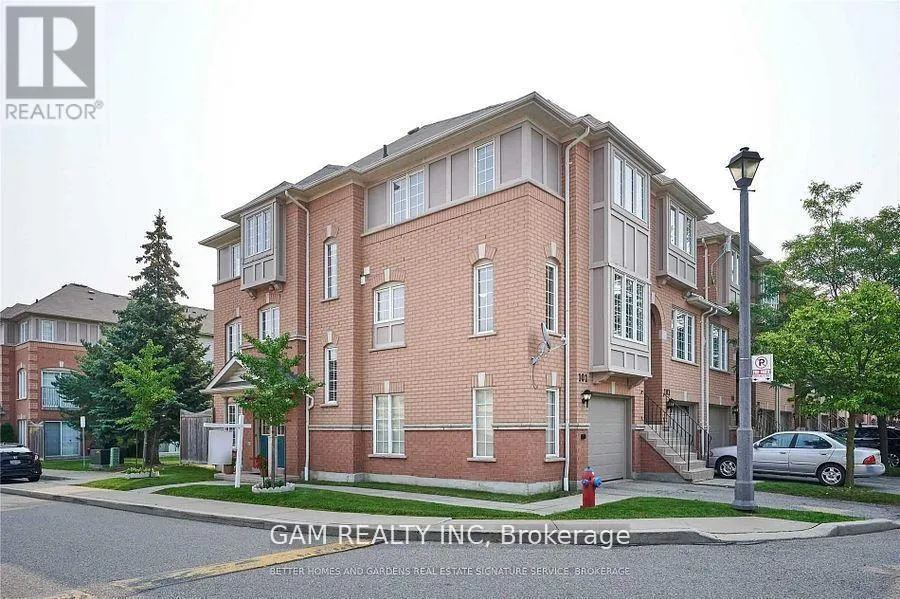


5030 Heatherleigh Avenue Northeast Unit 101, Mississauga (East Credit)

Directions
153 days ago
$3,500

5030 Heatherleigh Avenue Northeast Unit 101

Mississauga (East Credit), Ontario L5V2G7

MLS® Number: W13237522

Get Qualified for a Mortgage
Bed 4 Bedrooms
Bath 4 Bathrooms
Feet 1600 Square Feet

Listing Description

Bright and Spacious Corner Townhome Unit with 3 Bdrm 4 Bath and approx. 2000 sq ft above ground living space. One of the largest units in the complex. Lots Of Natural Light, Hardwood Floors, Double Door Entry. Well Managed Complex. Great Location, Close To All Amenities, Schools, Parks, Golf Course, Place Of Worship. Minutes To Square One Mall, Heartland, Highway 403 And 401, Credit Valley Hospital, falling brook and rick hansen schools and public Transit. (id:47966)

(W13237522)

Property Summary

Property Type Row / Townhouse
Building Type Row / Townhouse
Square Footage
1,600 sqft
Neighbourhood Name Mississauga (East Credit)
Time on REALTOR.ca 153 days

Building

Bathrooms

Total 4
Partial 1

Bedrooms

Above Grade 4
Below Grade 1

Interior Features

Appliances Included All, Washer, Refrigerator, Dishwasher, Stove, Dryer
Flooring Carpeted
Basement Type Walk out, N/A

Building Features

Features
Brick , Balcony, In suite Laundry
Structures
Row / Townhouse

Heating & Cooling

Cooling
Central air conditioning
Fireplace
Yes
Heating Type
Forced air, Natural gas

Exterior Features

Exterior Finish
Brick

Location

5030 Heatherleigh Avenue Northeast Unit 101, Mississauga (East Credit)

Neighbourhood Features

Community Features

Pets not Allowed, School Bus

Parking

Parking Type: Attached Garage, Garage
Total Parking Spaces: 2
Parking Features: Attached Garage, Garage

Measurements

Square Footage: 1,600 sqft
Total Finished Area: 0 sqft

Rooms

Second level
Living room
18.04 Ft x 15.09 Ft
Kitchen
11.15 Ft x 14.11 Ft
Third level
Primary Bedroom
15.09 Ft x 8.86 Ft
Bedroom 2
10.5 Ft x 8.53 Ft
Bedroom 3
9.51 Ft x 8.53 Ft
Main level
Family room
14.76 Ft x 8.2 Ft

Similar Listings

Scroll to Top

