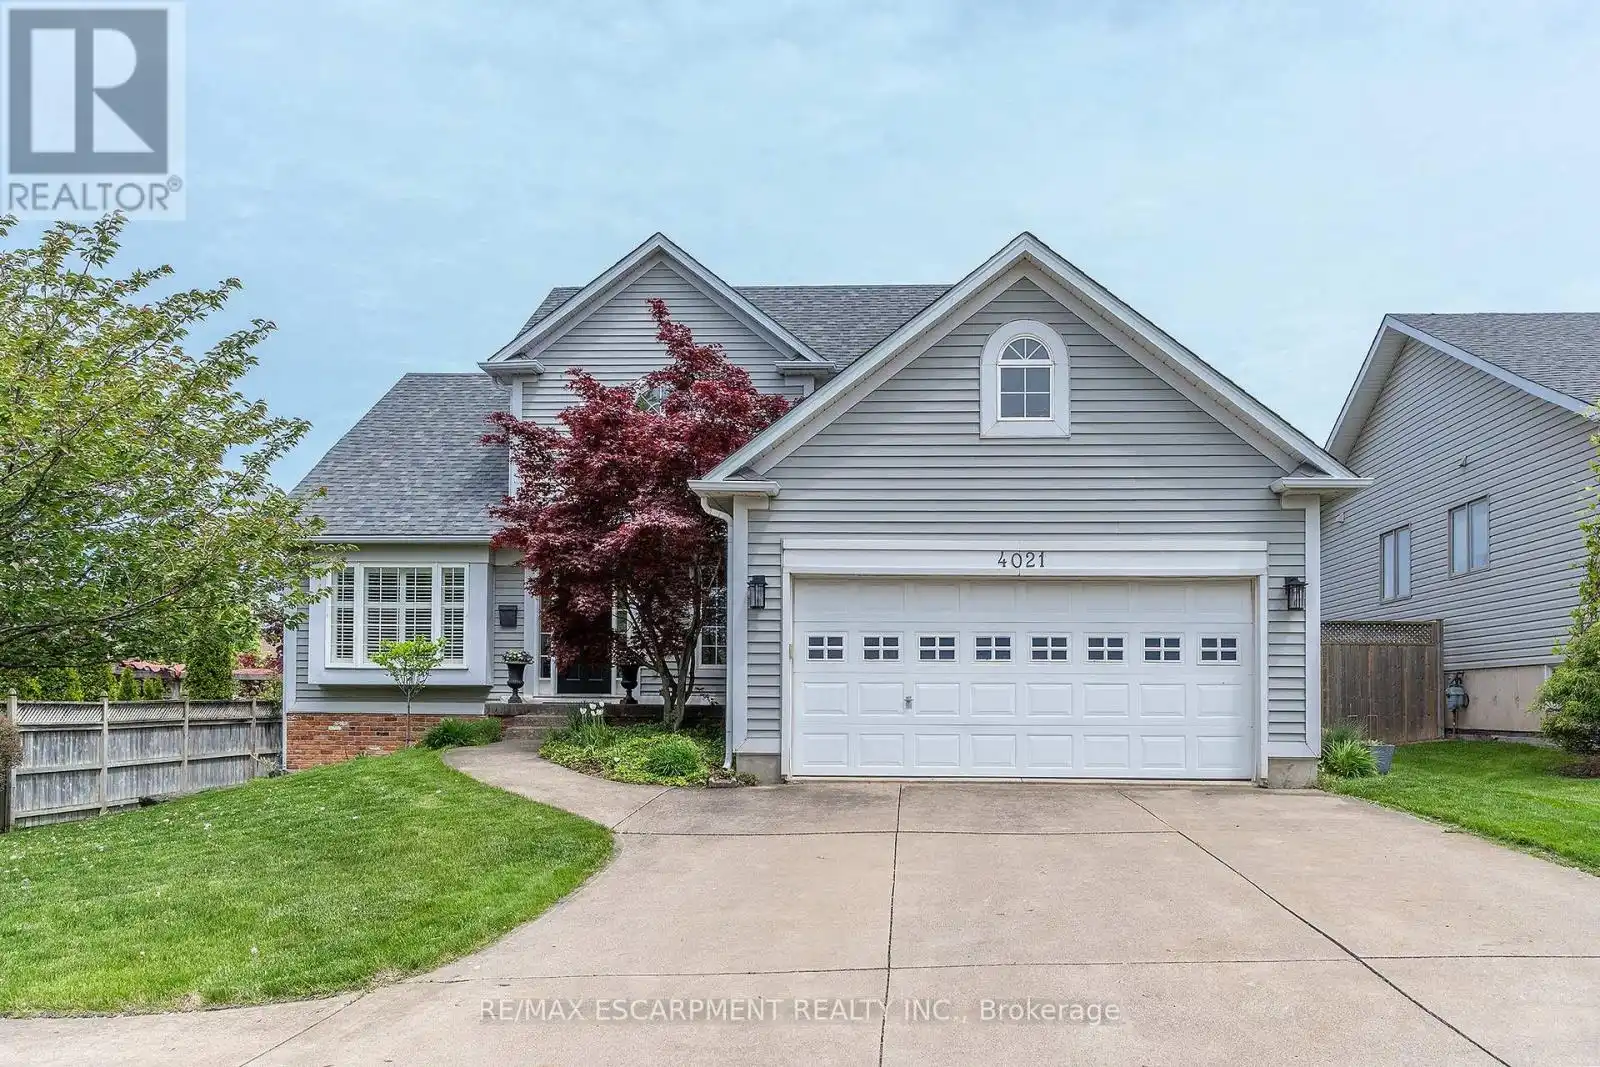
4021 Mountain Street, Lincoln (Beamsville)

Directions
144 days ago
$974,900

4021 Mountain Street

Lincoln (Beamsville), Ontario L3J0K9

MLS® Number: X13237510

Get Qualified for a Mortgage
Bed 4 Bedrooms
Bath 4 Bathrooms
Feet 1500 Square Feet

Listing Description

Welcome to the home that feels like an exhale. This beautifully curated bungaloft blends warmth, light, and architectural character into a space that instantly puts you at ease. From the moment you step inside, the home opens up around you, soaring ceilings, soft natural light, and a layout that feels both expansive and intimate. The main floor is designed for connection and calm, with an inviting living area that draws you in and a kitchen that feels like the heart of the home. Every room carries a sense of intention with warm finishes, thoughtful updates, and spaces that make you want to slow down and stay awhile. The loft is a retreat of its own, airy and private with a bedroom on either side that could be used as a studio, reading lounge or a quiet workspace. It's the kind of space that makes you dream a little bigger. Step outside and the feeling continues. The backyard is peaceful and private for morning coffee, summer dinners, quiet evenings under the sky. It's a yard that feels like a true extension of the home. Set in one of Beamsville's most loved pockets, this home offers the lifestyle so many people are searching for. Walkable neighbourhood charm, small-town warmth, and easy access to the best of Niagara. This isn't just a place to live. It's a place to feel at home!!! PEACE OF MIND BONUS: A/C & Pool Pump (2023) Roof (2019) & Pool Liner (2025) (id:47966)

(X13237510)

Property Summary

Property Type House
Building Type House
Square Footage
1,500 sqft
Neighbourhood Name Lincoln (Beamsville)
Time on REALTOR.ca 144 days

Building

Bathrooms

Total 4
Partial 2

Bedrooms

Above Grade 4
Below Grade 1

Interior Features

Appliances Included Washer, Refrigerator, Dishwasher, Stove, Dryer, Garage door opener, Garage door opener remote(s)
Basement Type Finished, Full

Building Features

Features
Brick, Vinyl siding , Conservation/green belt
Structures
House
Foundation Type
Poured Concrete

Heating & Cooling

Cooling
Central air conditioning
Fireplace
Yes
Heating Type
Forced air, Natural gas

Exterior Features

Exterior Finish
Brick, Vinyl siding

Location

4021 Mountain Street, Lincoln (Beamsville)

Parking

Parking Type: Attached Garage, Garage
Total Parking Spaces: 7
Parking Features: Attached Garage, Garage

Measurements

Square Footage: 1,500 sqft
Total Finished Area: 0 sqft

Rooms

Main level
Living room
17.72 Ft x 13.75 Ft
Kitchen
11.38 Ft x 10.99 Ft
Eating area
11.48 Ft x 10.89 Ft
Dining room
12.14 Ft x 10.99 Ft
Mud room
11.38 Ft x 6.89 Ft
Primary Bedroom
17.91 Ft x 15.06 Ft
Bathroom
N/A
Basement
Recreational, Games room
29.17 Ft x 16.8 Ft
Bedroom
22.21 Ft x 14.57 Ft
Bathroom
N/A
Laundry room
N/A
Second level
Bedroom 2
12.7 Ft x 11.12 Ft
Bedroom 3
11.15 Ft x 10.37 Ft
Bathroom
N/A

Land

Lot Features

Fencing: Fenced yard

Similar Listings

Scroll to Top