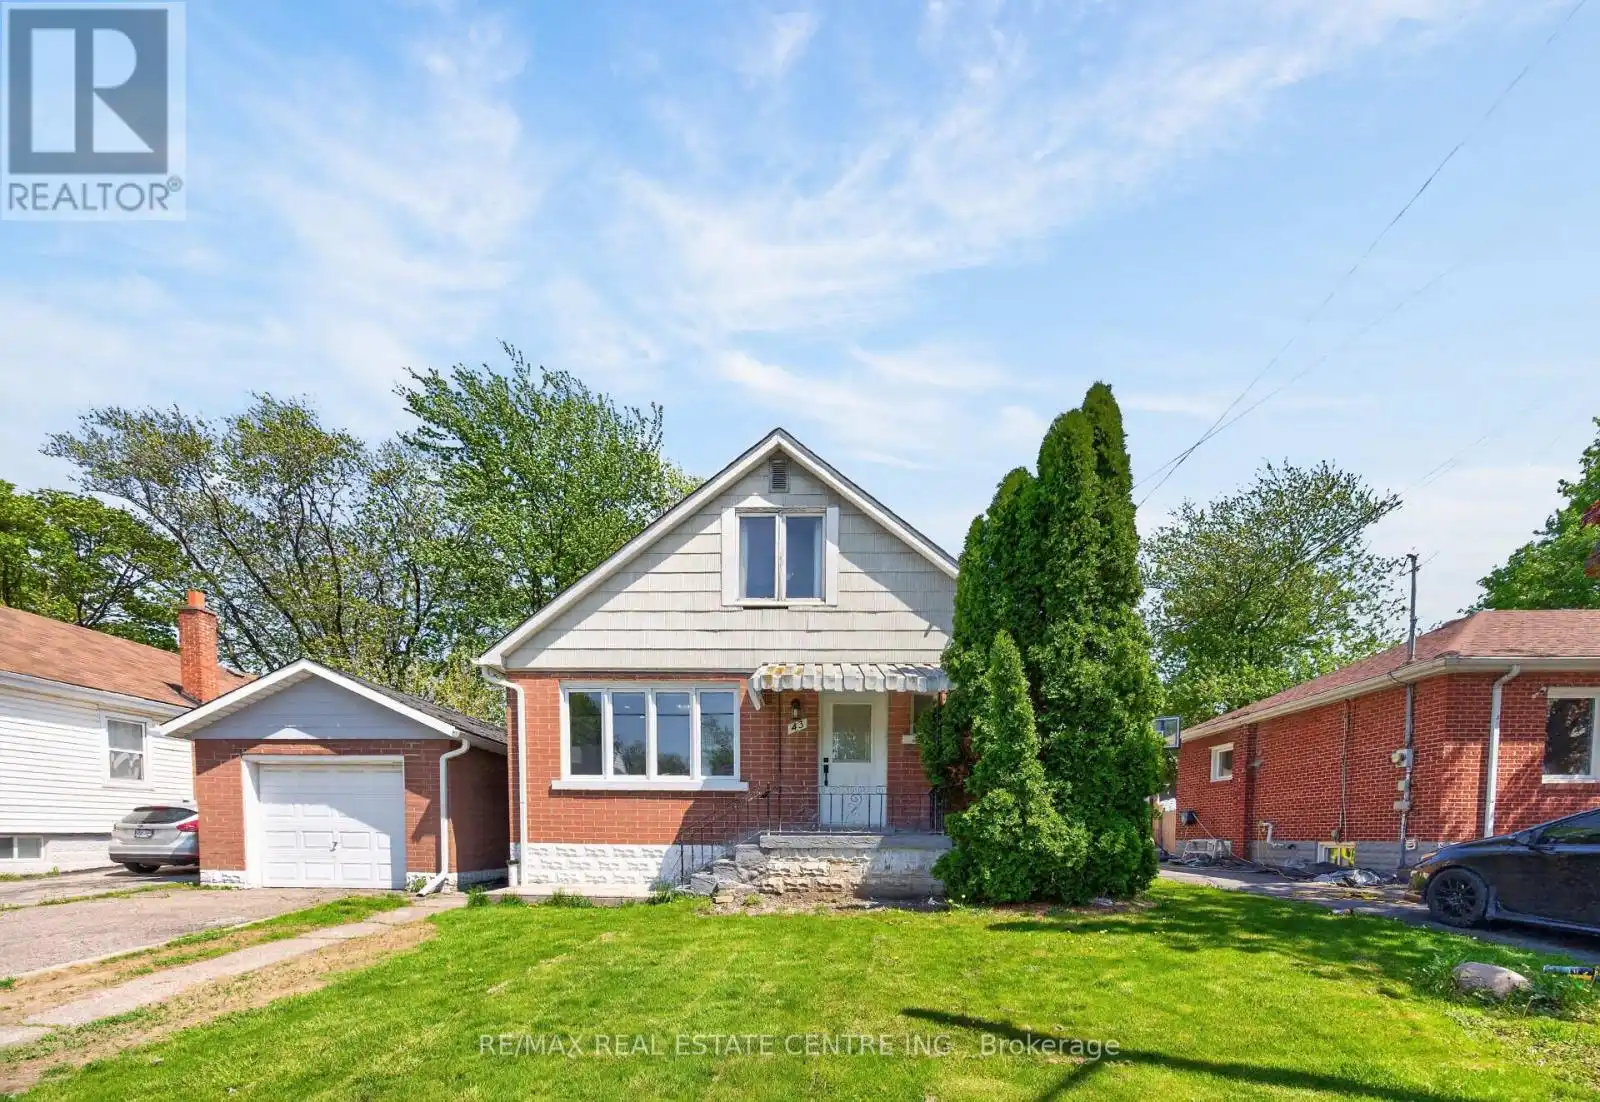


43 West 1st Street, Hamilton (Bonnington)

Directions
153 days ago
$699,999

43 West 1st Street

Hamilton (Bonnington), Ontario L9C3B9

MLS® Number: X13237512

Get Qualified for a Mortgage
Bed 7 Bedrooms
Bath 2 Bathrooms
Feet 1100 Square Feet

Listing Description

Space, Value & Location - This One Has It All! Welcome to 43 W. 1st Street, Hamilton - a rare and versatile 7-bedroom, 2 full bathroom detached home that is truly move-in ready and packed with potential. Whether you are a growing family looking for room to breathe or a savvy investor seeking strong rental income. The layout is thoughtfully designed with a separate side entrance - ideal for a self-contained in-law suite. The beautifully maintained big backyard offers a private outdoor retreat perfect for families and entertaining. Location is everything, and this home delivers: Steps to Mohawk College, Walking distance to local schools, Close to shopping, restaurants & amenities, Local transit at your doorstep - easy commuting throughout Hamilton. Established, family-friendly neighbourhood This is a move-in ready home with the bones, the space, and the location that buyers and investors are actively searching for. (id:47966)

(X13237512)

Property Summary

Property Type House
Building Type House
Square Footage
1,100 sqft
Neighbourhood Name Hamilton (Bonnington)
Time on REALTOR.ca 153 days

Building

Bathrooms

Total 2

Bedrooms

Above Grade 7
Below Grade 3

Interior Features

Appliances Included Washer, Refrigerator, Stove, Dryer, Window Coverings
Basement Type Finished, Full, Separate entrance, N/A, N/A

Building Features

Features
Brick, Brick Facing , In-Law Suite
Structures
House
Foundation Type
Poured Concrete

Heating & Cooling

Cooling
Central air conditioning
Heating Type
Forced air, Natural gas

Exterior Features

Exterior Finish
Brick, Brick Facing

Location

43 West 1st Street, Hamilton (Bonnington)

Neighbourhood Features

Zoning

C

Parking

Parking Type: Detached Garage, Garage
Total Parking Spaces: 2
Parking Features: Detached Garage, Garage

Measurements

Square Footage: 1,100 sqft
Total Finished Area: 0 sqft

Rooms

Main level
Family room
11.48 Ft x 14.11 Ft
Kitchen
11.81 Ft x 10.17 Ft
Bedroom
11.15 Ft x 10.17 Ft
Bedroom 2
11.15 Ft x 10.5 Ft
Bathroom
7.87 Ft x 4.92 Ft
Basement
Bathroom
4.92 Ft x 5.91 Ft
Kitchen
6.89 Ft x 10.17 Ft
Bedroom
21.65 Ft x 14.44 Ft
Bedroom 2
10.17 Ft x 8.86 Ft
Bedroom 3
11.15 Ft x 10.17 Ft
Second level
Bedroom
12.14 Ft x 10.83 Ft
Bedroom 2
12.14 Ft x 14.44 Ft

Other Property Information

Zoning Description
C

Similar Listings

Scroll to Top

