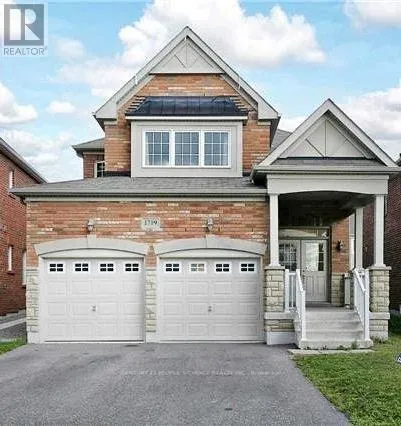


1719 Gower Drive, Oshawa (Taunton)

Directions
133 days ago
$3,200

1719 Gower Drive

Oshawa (Taunton), Ontario L1K0J7

MLS® Number: E13237642

Get Qualified for a Mortgage
Bed 4 Bedrooms
Bath 3 Bathrooms
Feet 2000 Square Feet

Listing Description

Welcome to this spacious and well-maintained 4-bedroom, 3-bathroom upper unit located in a quiet, family-friendly neighbourhood in desirable North Oshawa. This bright and functional home features a modern kitchen, generous living and dining areas, in-unit laundry, and a double-car garage, offering comfort and convenience for the whole family. Enjoy being close to everything! Just a 2-minute walk to the bus stop, 5 minutes to Harmony Bus Terminal, and within walking distance to Delpark Homes Community Centre. Conveniently located approximately 8 minutes from Durham College and Ontario Tech University, 10 minutes to Oshawa Airport, and 15 minutes to Oshawa GO Station. Perfect for families or working professionals looking for a clean, spacious, and centrally located home in a great neighbourhood. Please note: This lease is for the upper unit only; basement is not included. Tenant is responsible for 60% of actual utility bills in addition to monthly rent. (id:47966)

(E13237642)

Property Summary

Property Type House
Building Type House
Square Footage
2,000 sqft
Neighbourhood Name Oshawa (Taunton)
Time on REALTOR.ca 133 days

Building

Bathrooms

Total 3
Partial 1

Bedrooms

Above Grade 4

Interior Features

Flooring Hardwood, Ceramic
Basement Type None

Building Features

Features
Brick ,
Structures
House
Foundation Type
Concrete

Heating & Cooling

Cooling
Central air conditioning
Fireplace
Yes
Heating Type
Forced air, Natural gas

Exterior Features

Exterior Finish
Brick

Location

1719 Gower Drive, Oshawa (Taunton)

Parking

Parking Type: Attached Garage, Garage
Total Parking Spaces: 4
Parking Features: Attached Garage, Garage

Measurements

Square Footage: 2,000 sqft
Total Finished Area: 0 sqft

Rooms

Ground level
Kitchen
12.14 Ft x 15.98 Ft
Family room
16.99 Ft x 10.89 Ft
Living room
17.98 Ft x 10.99 Ft
Dining room
17.98 Ft x 10.99 Ft
Laundry room
N/A
Second level
Primary Bedroom
11.98 Ft x 16.57 Ft
Bedroom 2
9.97 Ft x 12.27 Ft
Bedroom 3
10.99 Ft x 9.97 Ft
Bedroom 4
13.29 Ft x 13.58 Ft

Similar Listings

Scroll to Top

