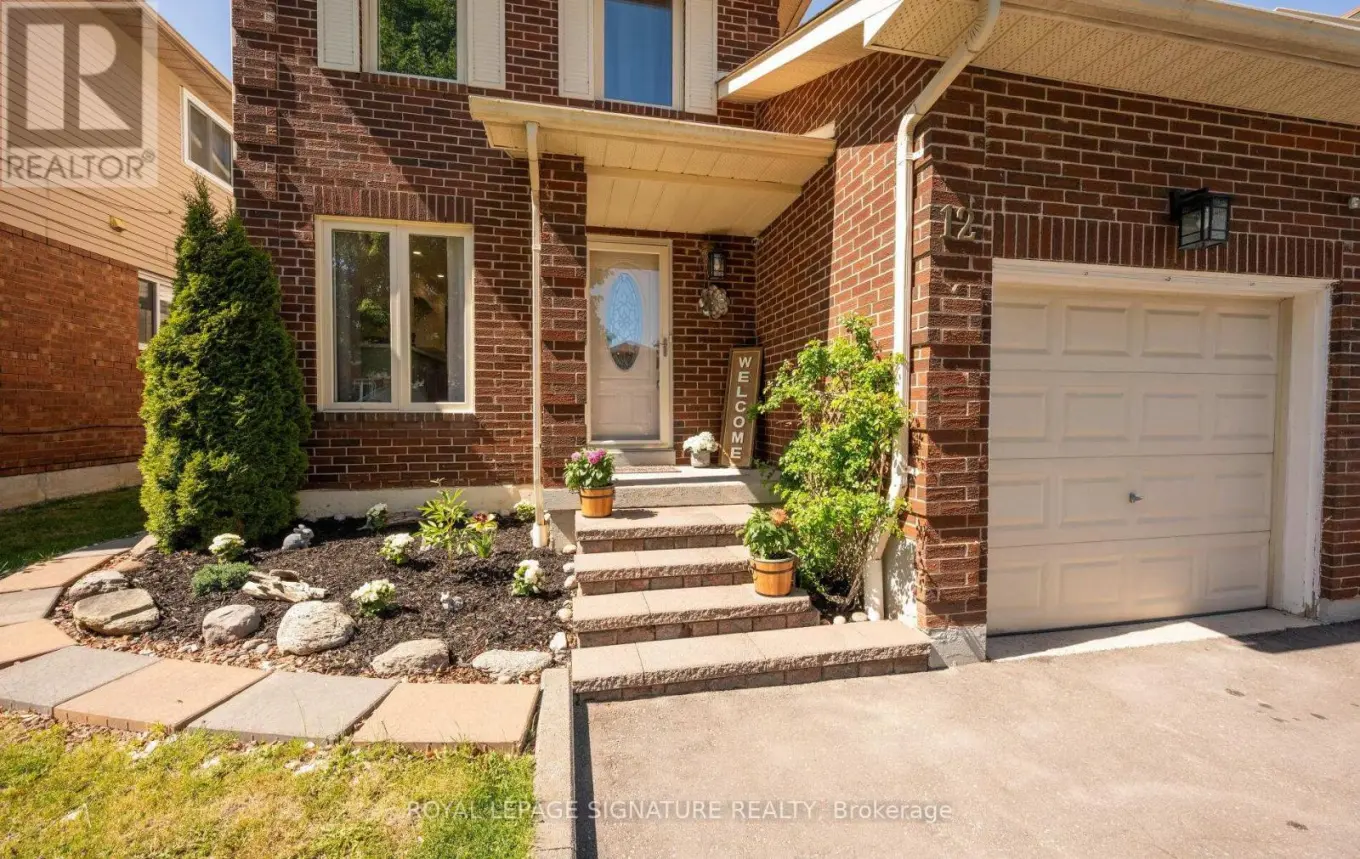


12 Hewitt Crescent, Ajax (South East)

Directions
142 days ago
$875,000

12 Hewitt Crescent

Ajax (South East), Ontario L1S7A2

MLS® Number: E13237712

Get Qualified for a Mortgage
Bed 3 Bedrooms
Bath 3 Bathrooms
Feet 1100 Square Feet

Listing Description

Welcome to 12 Hewitt Crescent in sought-after South Ajax! Located on a quiet family-friendly crescent, this fully renovated home offers easy access to the waterfront, parks, schools, shopping, hospital, GO Transit, and Highway 401.Thoughtfully updated with upgrades throughout, this property features a self-contained basement suite with a separate entrance - providing excellent flexibility for extended family, guests, or potential rental income (was previously rented for $1250/month for 2-years). Enjoy the perfect blend of convenience and lifestyle in one of Ajax's most desirable neighbourhoods, just minutes from scenic lakefront trails and everyday amenities. A fantastic opportunity for families, multi-generational living, or investors alike. (id:47966)

(E13237712)

Property Summary

Property Type House
Building Type House
Square Footage
1,100 sqft
Neighbourhood Name Ajax (South East)
Time on REALTOR.ca 142 days

Building

Bathrooms

Total 3
Partial 1

Bedrooms

Above Grade 3

Interior Features

Appliances Included Furniture, Water Heater
Basement Type Full, Apartment in basement, Separate entrance, N/A, N/A

Building Features

Features
Brick, Vinyl siding , In-Law Suite
Structures
House
Foundation Type
Poured Concrete

Heating & Cooling

Cooling
Central air conditioning
Heating Type
Forced air, Natural gas

Exterior Features

Exterior Finish
Brick, Vinyl siding

Location

12 Hewitt Crescent, Ajax (South East)

Neighbourhood Features

Zoning

R2-2

Parking

Parking Type: Attached Garage, Garage
Total Parking Spaces: 5
Parking Features: Attached Garage, Garage

Measurements

Square Footage: 1,100 sqft
Total Finished Area: 0 sqft

Rooms

Ground level
Living room
11.75 Ft x 9.48 Ft
Dining room
7.51 Ft x 5.87 Ft
Kitchen
22.6 Ft x 7.55 Ft
Second level
Primary Bedroom
16.63 Ft x 9.48 Ft
Bedroom 2
11.32 Ft x 7.91 Ft
Bedroom 3
7.19 Ft x 10.4 Ft
Basement
Recreational, Games room
14.04 Ft x 2.07 Ft
Kitchen
11.78 Ft x 9.32 Ft
Utility room
7.05 Ft x 10.04 Ft
Other
6.46 Ft x 3.77 Ft

Other Property Information

Zoning Description
R2-2

Similar Listings

Scroll to Top

