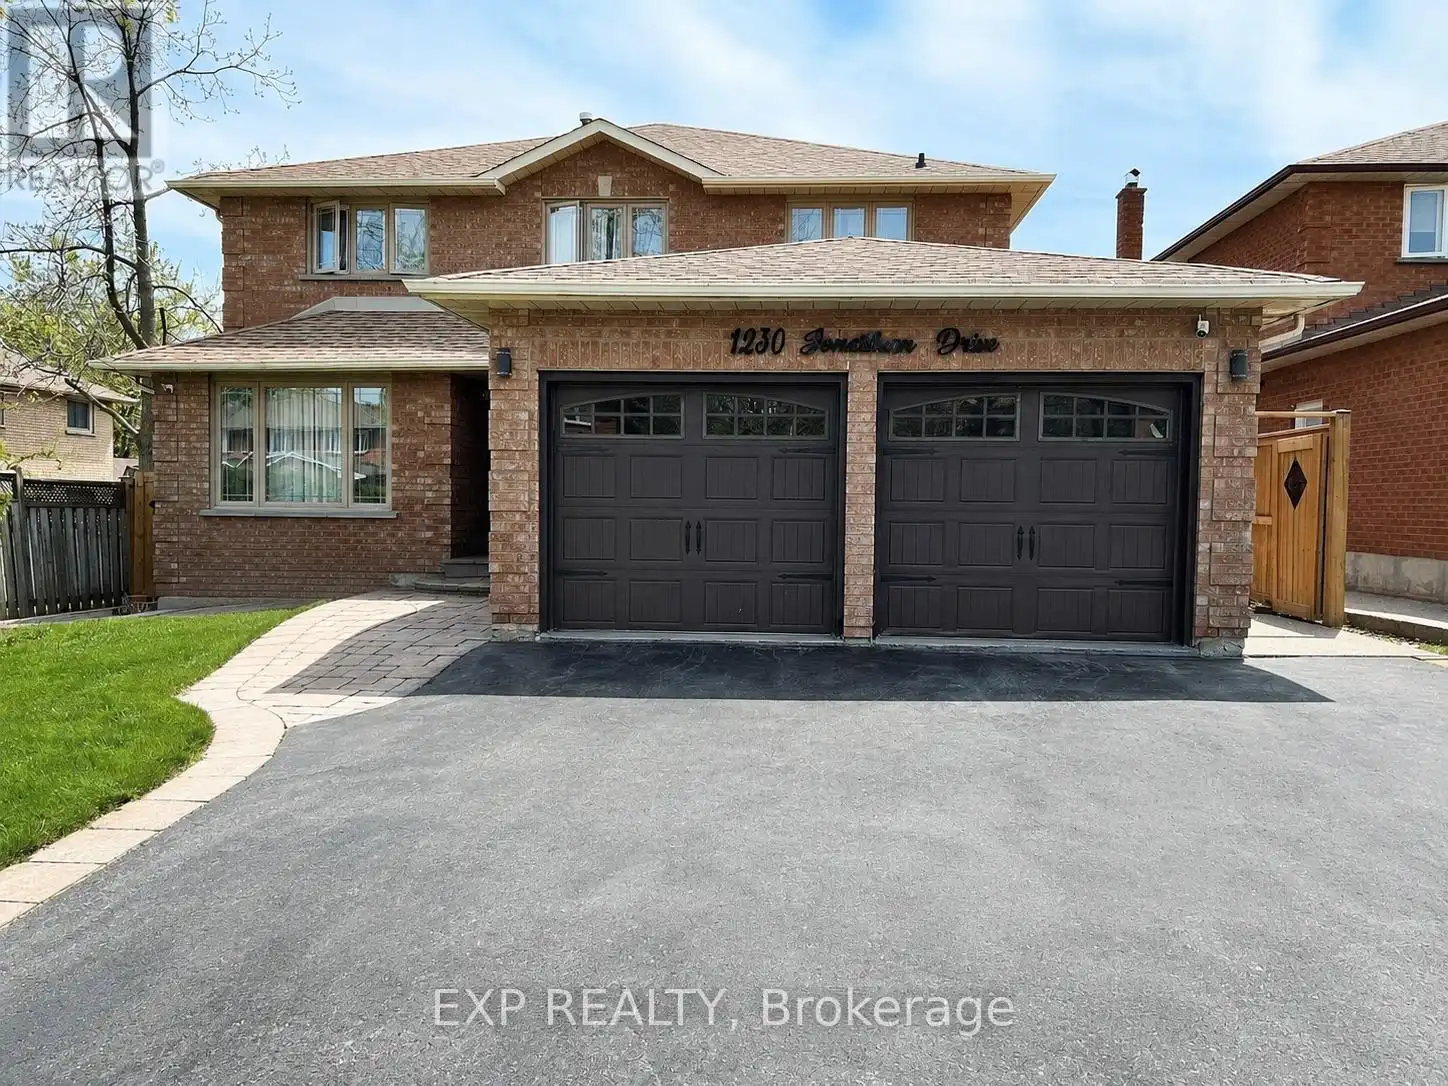


1230 Jonathan Drive Unit Bsmt, Oakville (CV Clearview)

Directions
153 days ago
$1,900

1230 Jonathan Drive Unit Bsmt

Oakville (CV Clearview), Ontario L6J7H2

MLS® Number: W13237762

Get Qualified for a Mortgage
Bed 2 Bedrooms
Bath 1 Bathrooms
Feet 700 Square Feet

Listing Description

Bright and spacious legal basement apartment in the highly sought after Clearview neighbourhood. Offering 1 bedroom plus a den, a full private entrance, separate laundry, and an open concept layout with modern finishes throughout. Features stainless steel appliances, laminate flooring, and ample living space. One parking spot included. Tenant pays 30% Utilities. Tenant responsible for internet. Excellent location close to highways, transit, schools, parks, shopping, and all essential amenities. *Photos are virtually staged* (id:47966)

(W13237762)

Property Summary

Property Type House
Building Type House
Square Footage
700 sqft
Neighbourhood Name Oakville (CV Clearview)
Time on REALTOR.ca 153 days

Building

Bathrooms

Total 1

Bedrooms

Above Grade 2
Below Grade 1

Interior Features

Basement Type Finished, Separate entrance, N/A, N/A

Building Features

Features
Brick , Carpet Free
Structures
House
Foundation Type
Concrete

Heating & Cooling

Cooling
Central air conditioning
Heating Type
Forced air, Natural gas

Exterior Features

Exterior Finish
Brick

Location

1230 Jonathan Drive Unit Bsmt, Oakville (CV Clearview)

Parking

Parking Type: Attached Garage, No Garage
Total Parking Spaces: 1
Parking Features: Attached Garage, No Garage

Measurements

Square Footage: 700 sqft
Total Finished Area: 0 sqft

Rooms

Basement
Primary Bedroom
12.01 Ft x 11.25 Ft
Kitchen
12.01 Ft x 11.25 Ft
Living room
12.01 Ft x 11.25 Ft
Den
9.84 Ft x 9.84 Ft

Similar Listings

Scroll to Top

