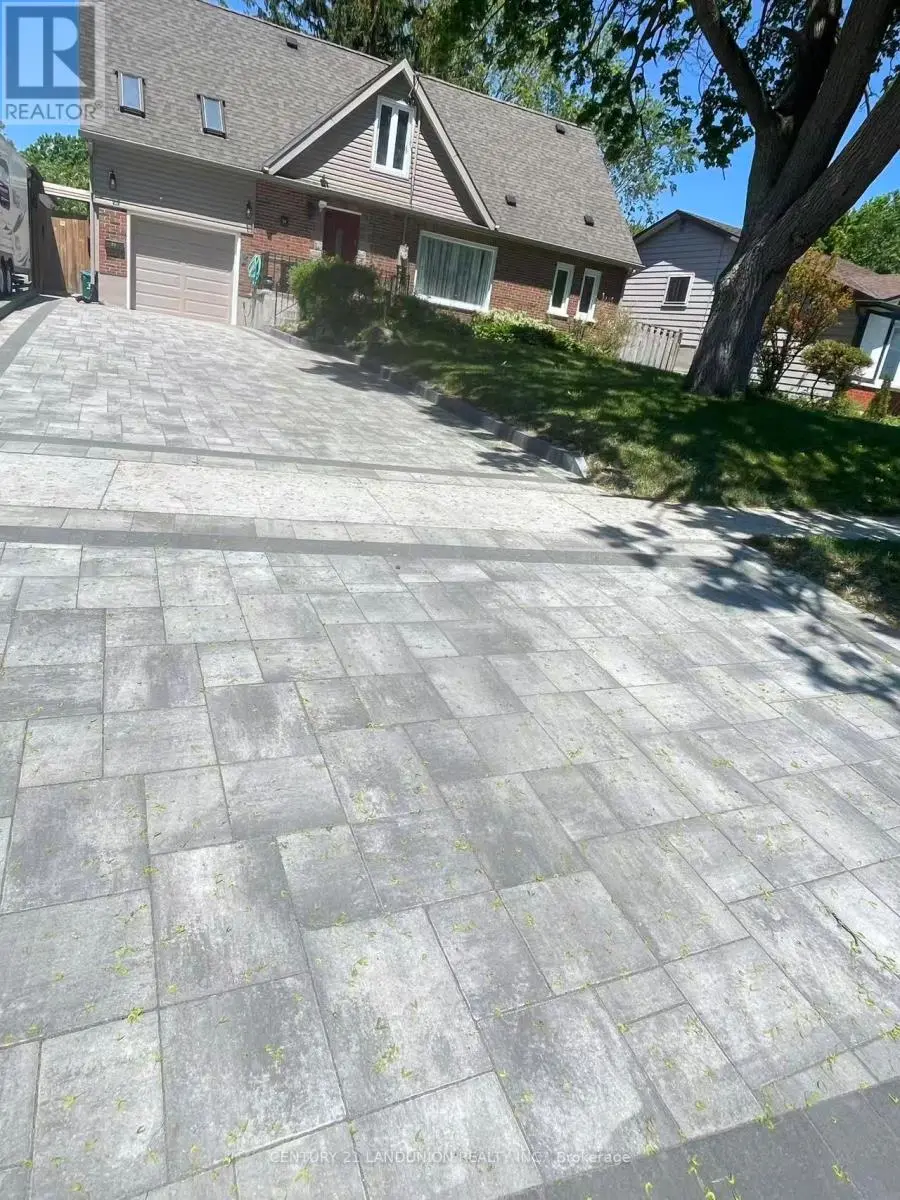


34 Grassmere Court, Oshawa (Lakeview)

Directions
120 days ago
$3,200

34 Grassmere Court

Oshawa (Lakeview), Ontario L1H3X4

MLS® Number: E13237750

Get Qualified for a Mortgage
Bed 4 Bedrooms
Bath 4 Bathrooms
Feet 1500 Square Feet

Listing Description

Fabulous 2-Storey Family Home, Great Layout With 3 Bdrms, 4 Baths, Upper Level Living Room With Tons Of Natural Light And Skylights. Formal Dining Room With W/O And Hardwood! Master Boasts Gorgeous Double Closets With Built In Storage. Close To 401, Schools, Beach And Shopping! Mature Neighborhood With Very Low Turn Over Speaks To The Incredible Neighborhood. (id:47966)

(E13237750)

Property Summary

Property Type House
Building Type House
Square Footage
1,500 sqft
Neighbourhood Name Oshawa (Lakeview)
Time on REALTOR.ca 120 days

Building

Bathrooms

Total 4
Partial 1

Bedrooms

Above Grade 4

Interior Features

Appliances Included Washer, Refrigerator, Dishwasher, Stove, Dryer
Flooring Laminate
Basement Type Partially finished, Separate entrance, N/A, N/A

Building Features

Features
Brick, Vinyl siding ,
Structures
House
Foundation Type
Concrete

Heating & Cooling

Cooling
Central air conditioning
Heating Type
Forced air, Natural gas

Exterior Features

Exterior Finish
Brick, Vinyl siding

Location

34 Grassmere Court, Oshawa (Lakeview)

Parking

Parking Type: Attached Garage, Garage
Total Parking Spaces: 3
Parking Features: Attached Garage, Garage

Measurements

Square Footage: 1,500 sqft
Total Finished Area: 0 sqft

Rooms

Upper Level
Sunroom
17.06 Ft x 11.48 Ft

Land

Lot Features

Fencing: Fenced yard

Similar Listings

Scroll to Top

