

58 Emerald Hts Drive, Whitchurch-Stouffville

Directions
114 days ago
$1,968,000

58 Emerald Hts Drive

Whitchurch-Stouffville, Ontario L4A0C8

MLS® Number: N13237754

Get Qualified for a Mortgage
Bed 5 Bedrooms
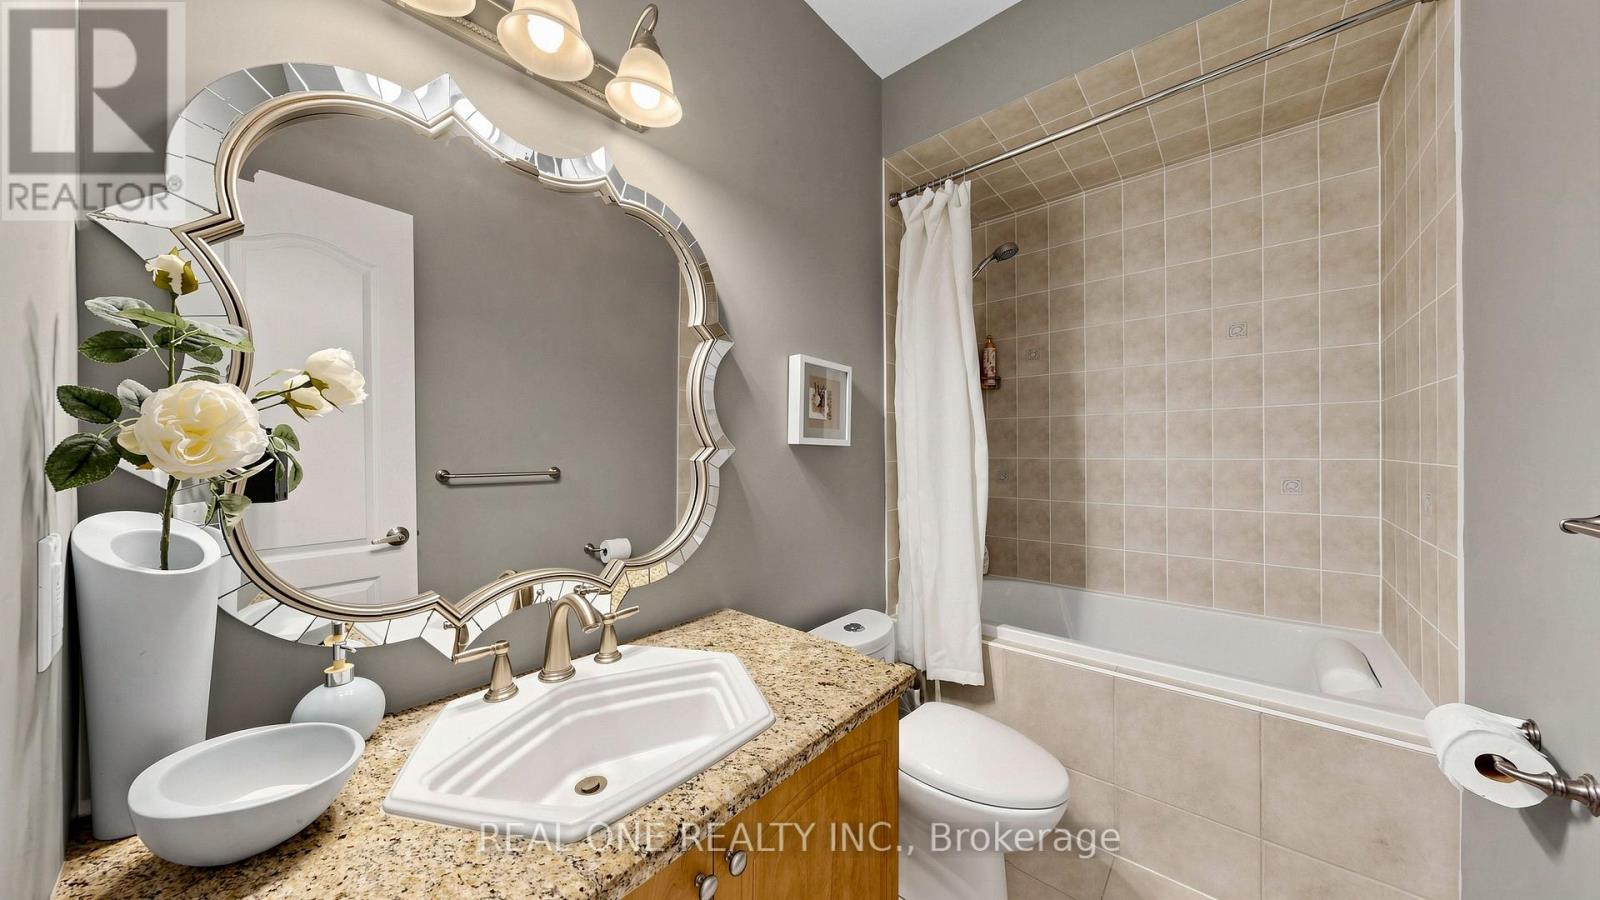
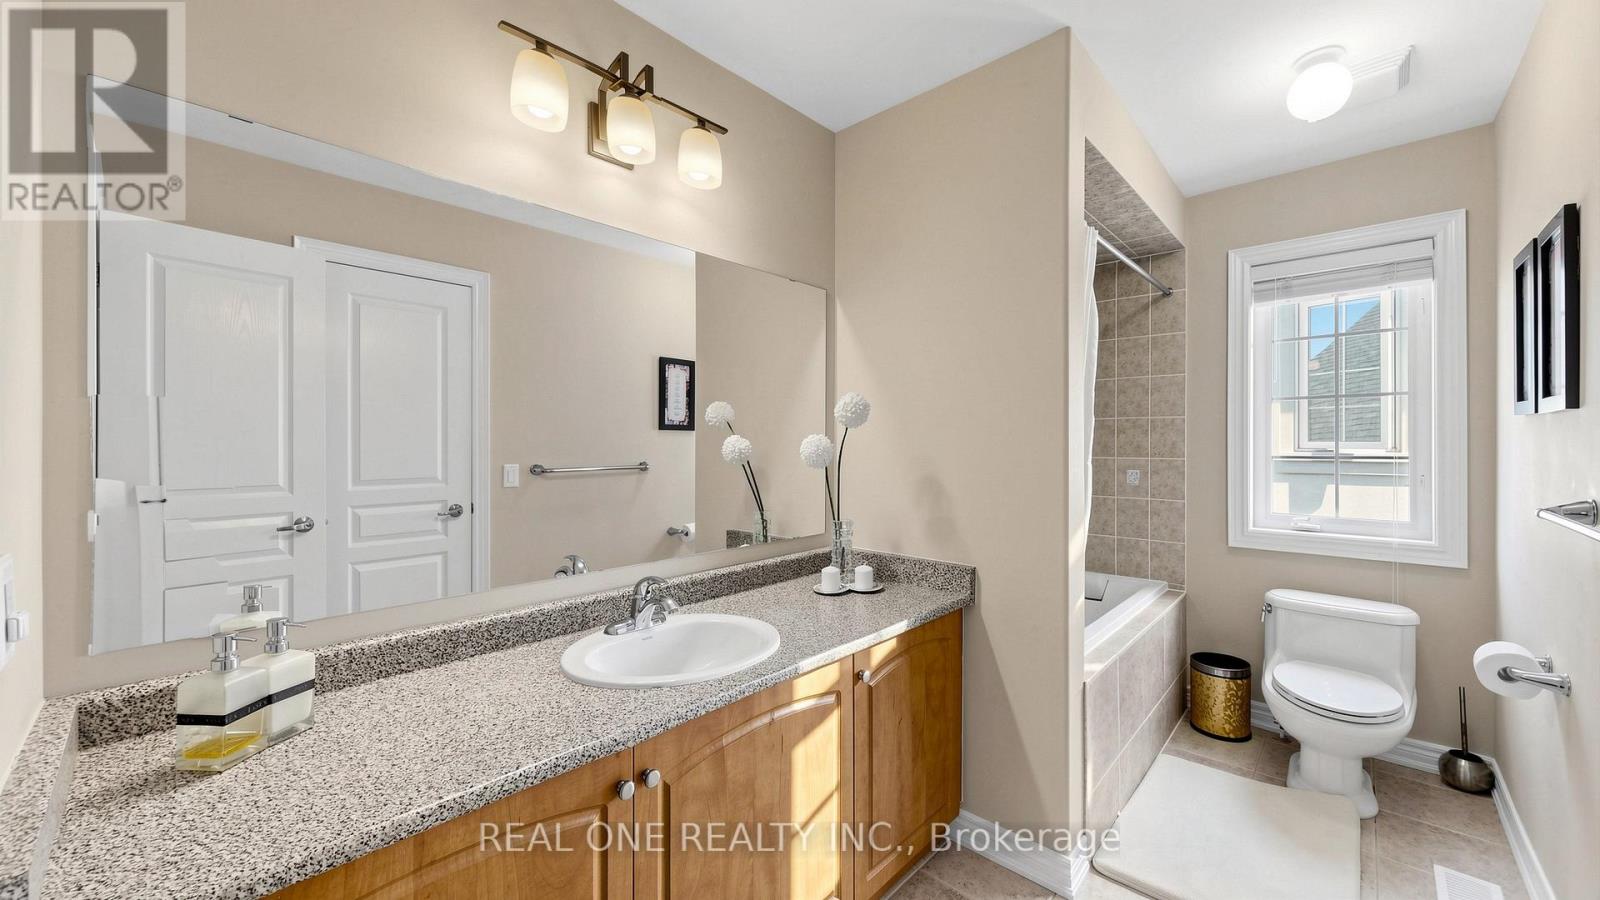
Bath 4 Bathrooms
Feet 3000 Square Feet
Listing Description

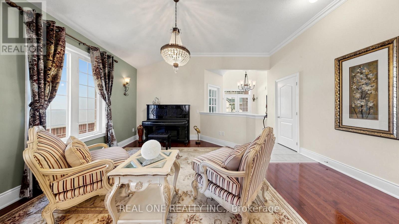
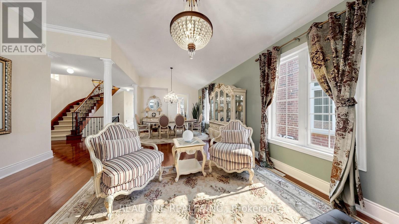
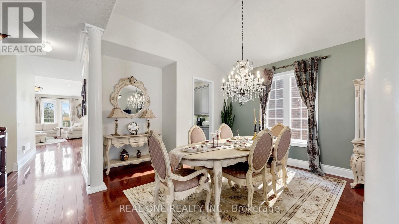
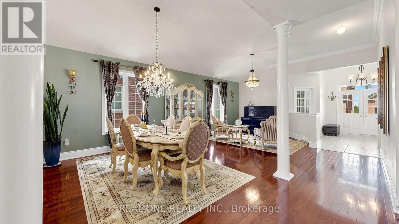
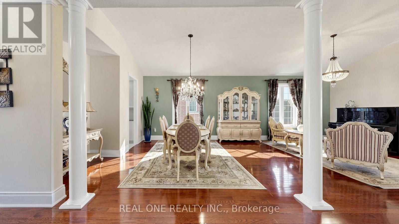
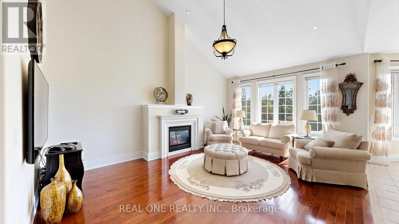
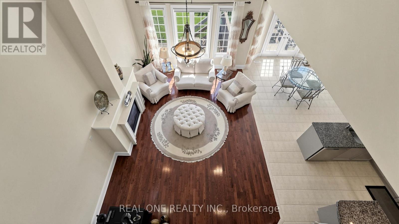
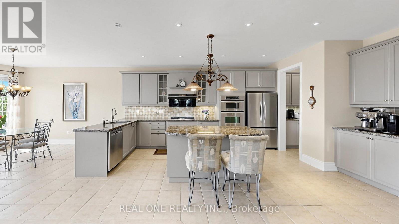
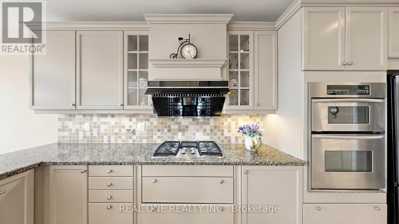
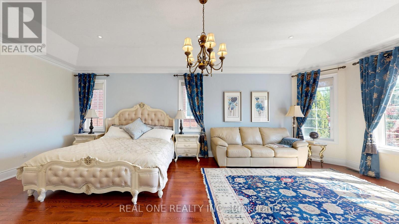
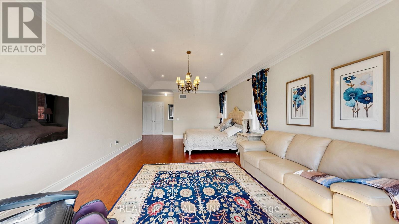
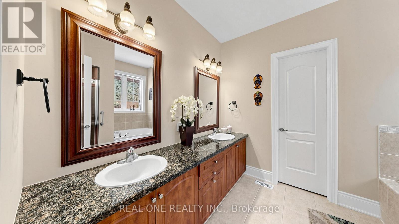
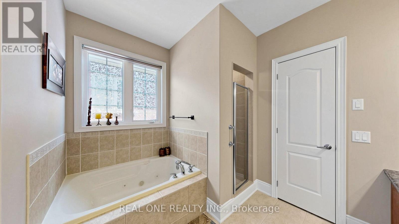
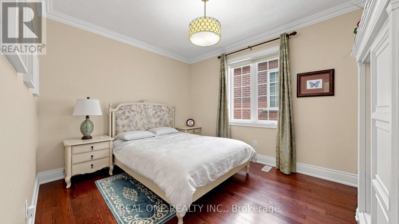
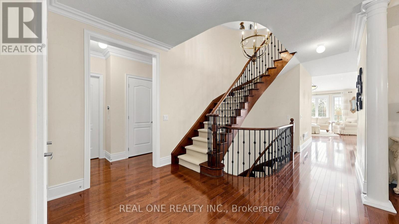
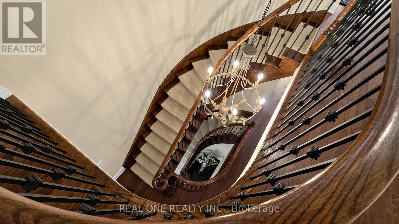
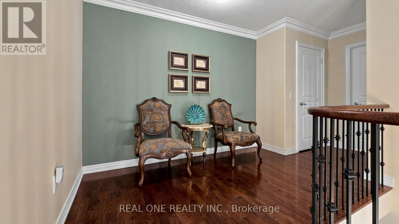
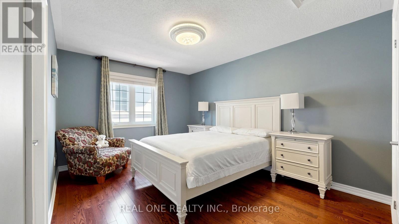
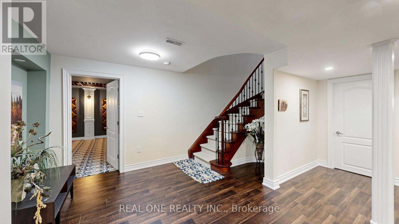
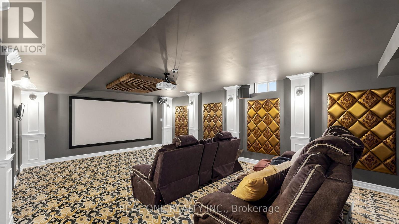
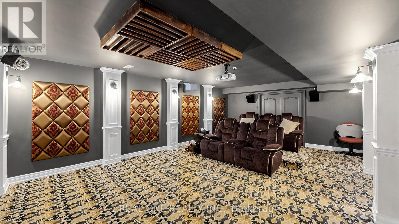
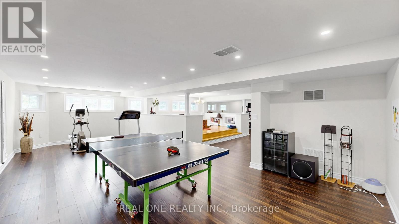
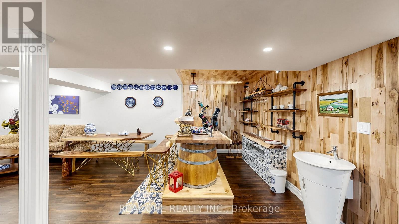
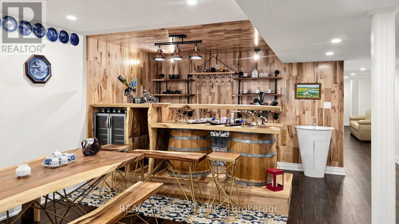
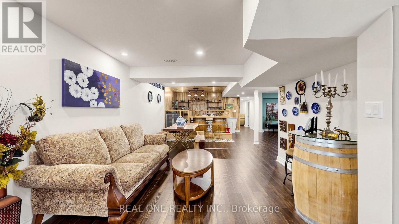
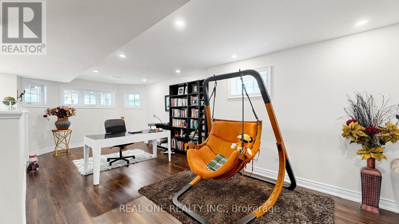
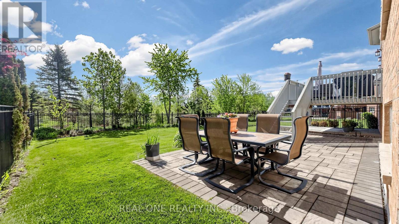
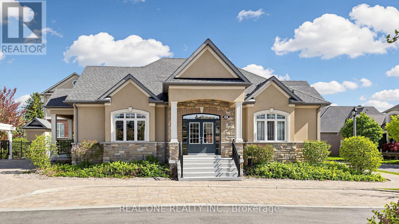
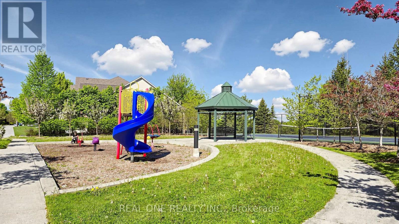
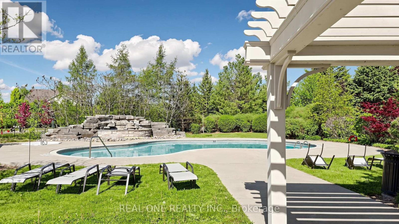
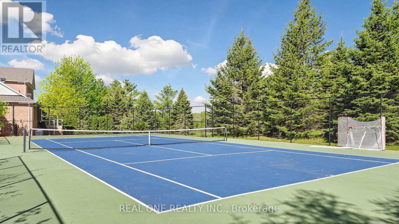
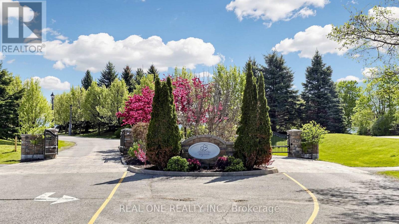
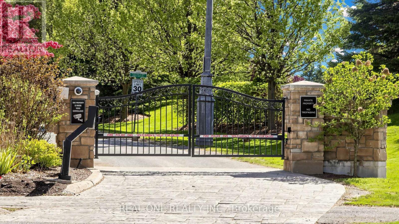
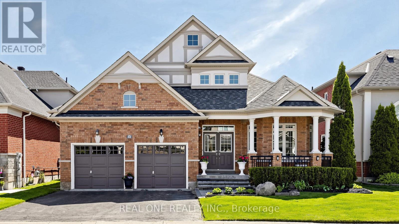
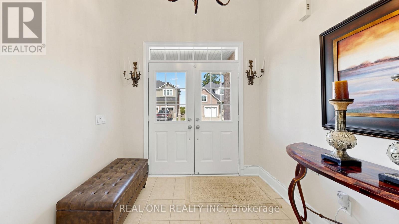
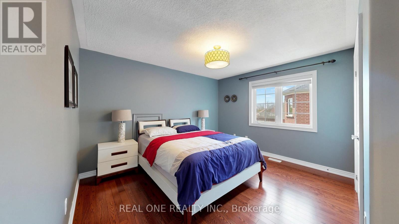
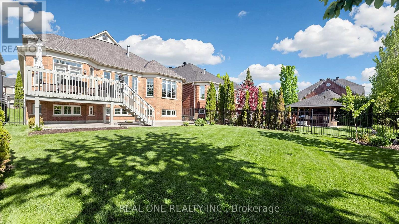
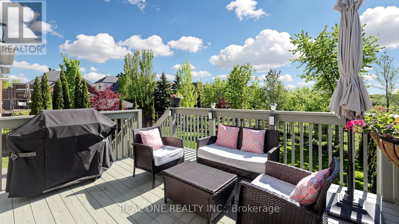
Welcome to 3428 Sq Ft Free Hold House in the prestigious Emerald Heights gated community! Open Concept 9-18 Ft Ceiling, Hardwood Floor Throughout, Custom Kit with Granite Counter top, Walk Though the Pantry, 6 Jet Whirlpool, Cornice Mourlding, Home Theatre, Lookout Window in the Basement. Roof (2021), Air-Conditioner (2019), Furnace (2019), Enjoy $1,038.02/month maintenance fee, covering Water, club house amenities, tennis court, community pool, hot tub sauna, fitness center, party room w/kitchen, children play ground. All within a safe, private gated enclave. This is more than a home-it's your private Ravine Retreat in Emerald Heights. (id:47966)
(N13237754)

Property Summary

Property Type House
Building Type House
Square Footage
3,000 sqft
Neighbourhood Name Whitchurch-Stouffville
Time on REALTOR.ca 114 days

Building

Bathrooms

Total 4

Bedrooms

Above Grade 5
Below Grade 1

Interior Features

Appliances Included Washer, Refrigerator, Water softener, Central Vacuum, Dishwasher, Stove, Dryer, Oven - Built-In, Blinds, Garage door opener remote(s), Water Heater
Flooring Hardwood, Laminate, Ceramic
Basement Type Finished, N/A

Building Features

Features
Brick , Carpet Free
Structures
House
Foundation Type
Concrete

Heating & Cooling

Cooling
Central air conditioning
Fireplace
Yes
Heating Type
Forced air, Natural gas

Exterior Features

Exterior Finish
Brick

Location

58 Emerald Hts Drive, Whitchurch-Stouffville

Parking

Parking Type: Attached Garage, Garage
Total Parking Spaces: 4
Parking Features: Attached Garage, Garage

Measurements

Square Footage: 3,000 sqft
Total Finished Area: 0 sqft

Rooms

Main level
Living room
26.61 Ft x 12.5 Ft
Dining room
26.61 Ft x 12.5 Ft
Kitchen
16.6 Ft x 12.5 Ft
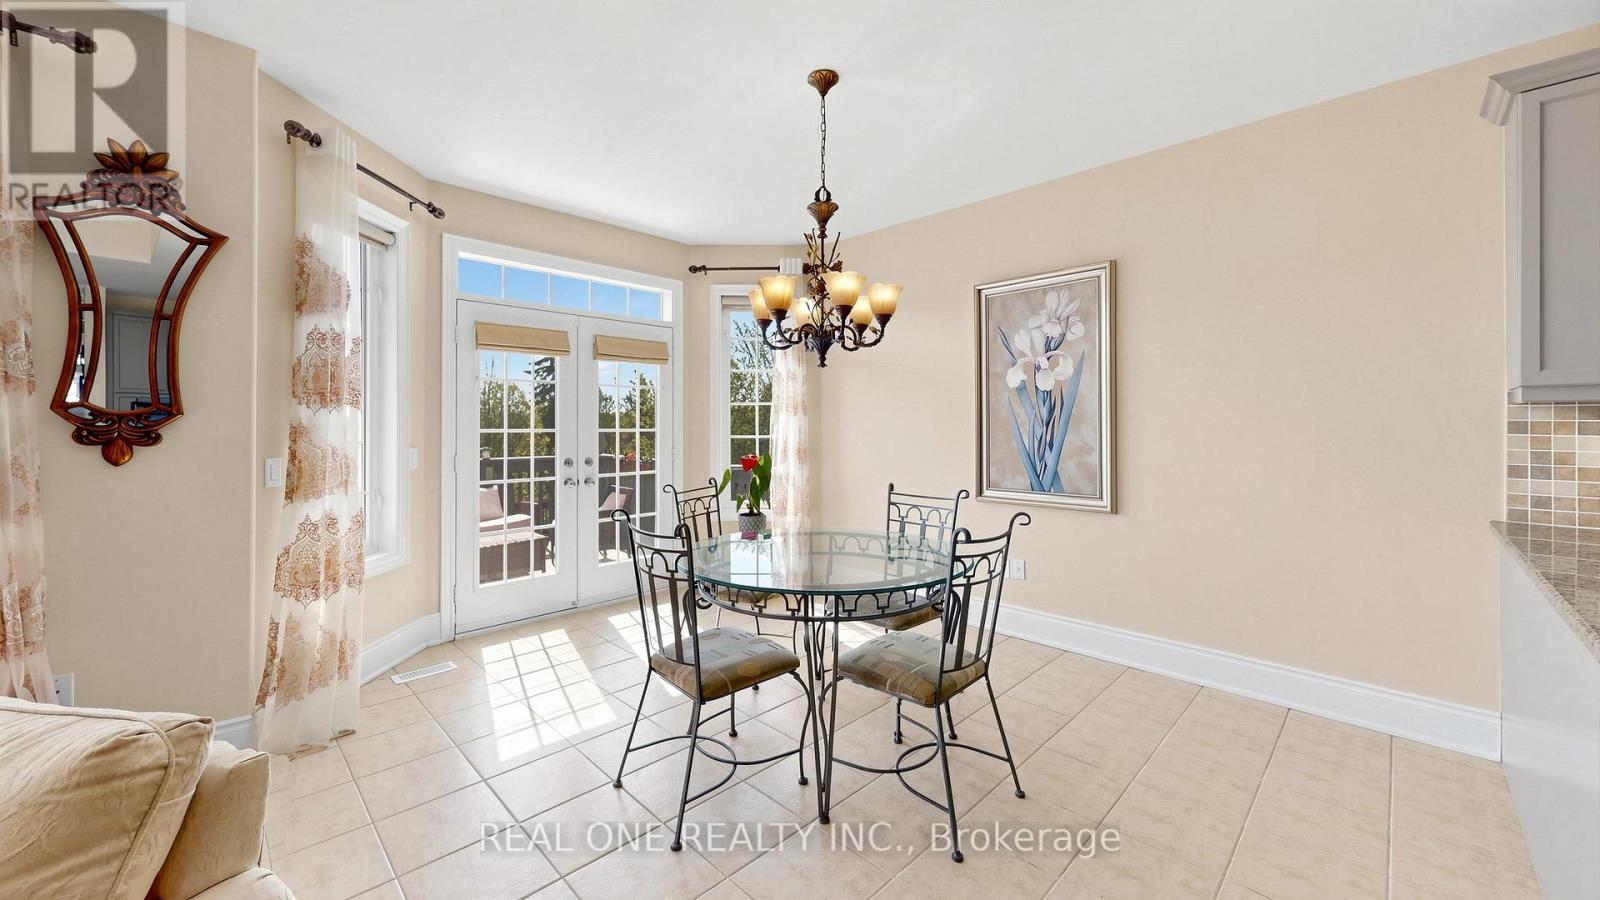
Eating area
14.01 Ft x 10.99 Ft
Family room
18.86 Ft x 13.68 Ft
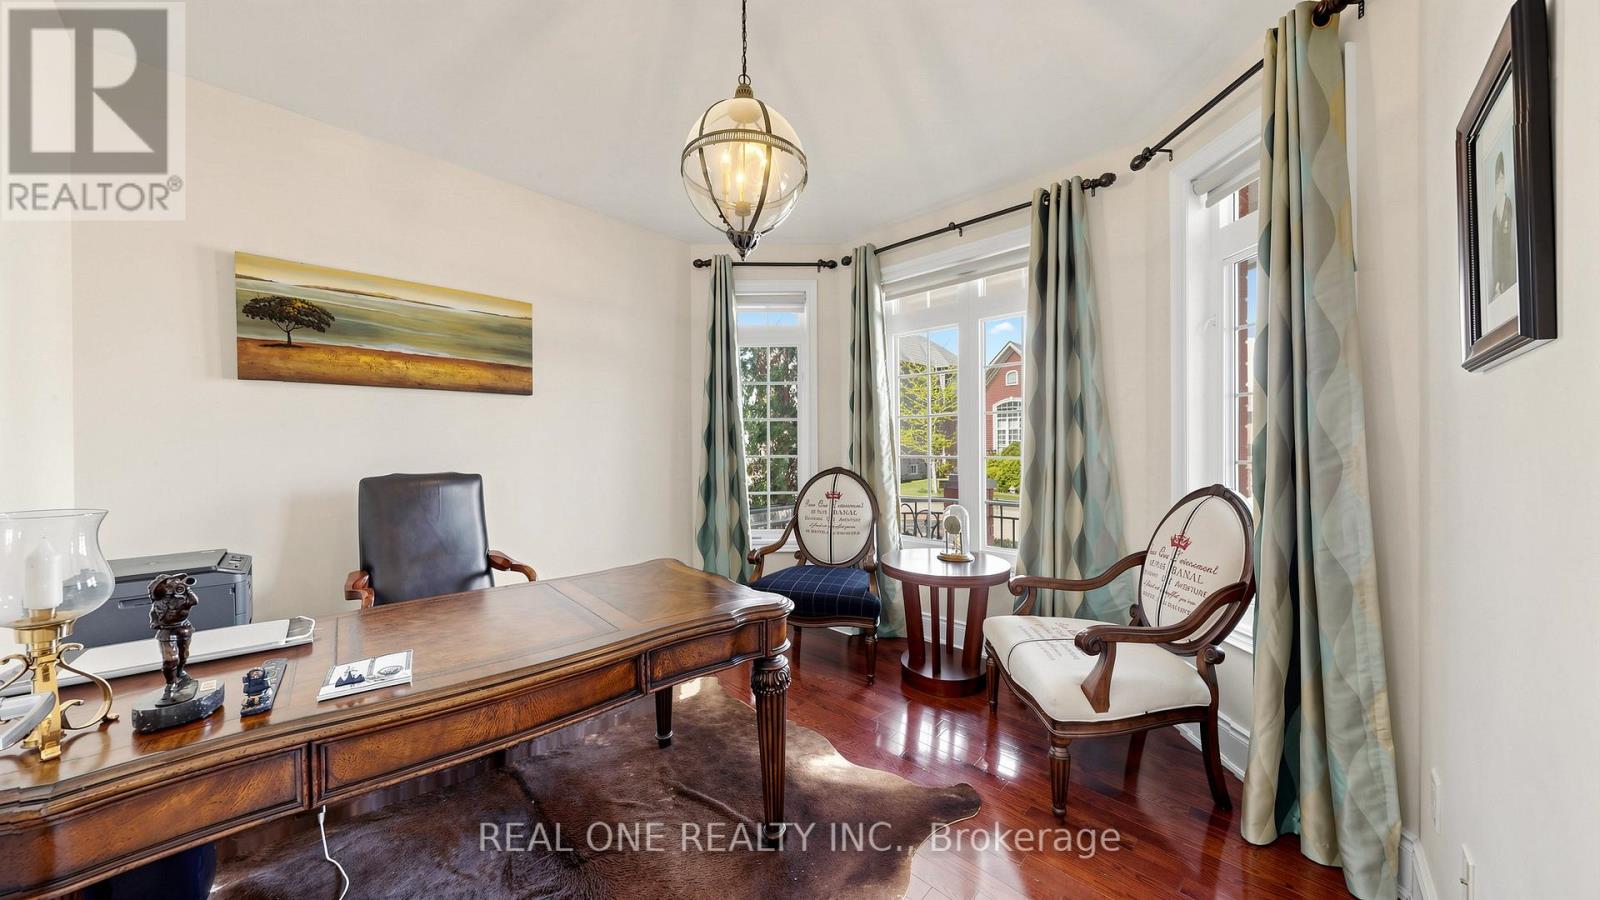
Office
11.65 Ft x 10.99 Ft
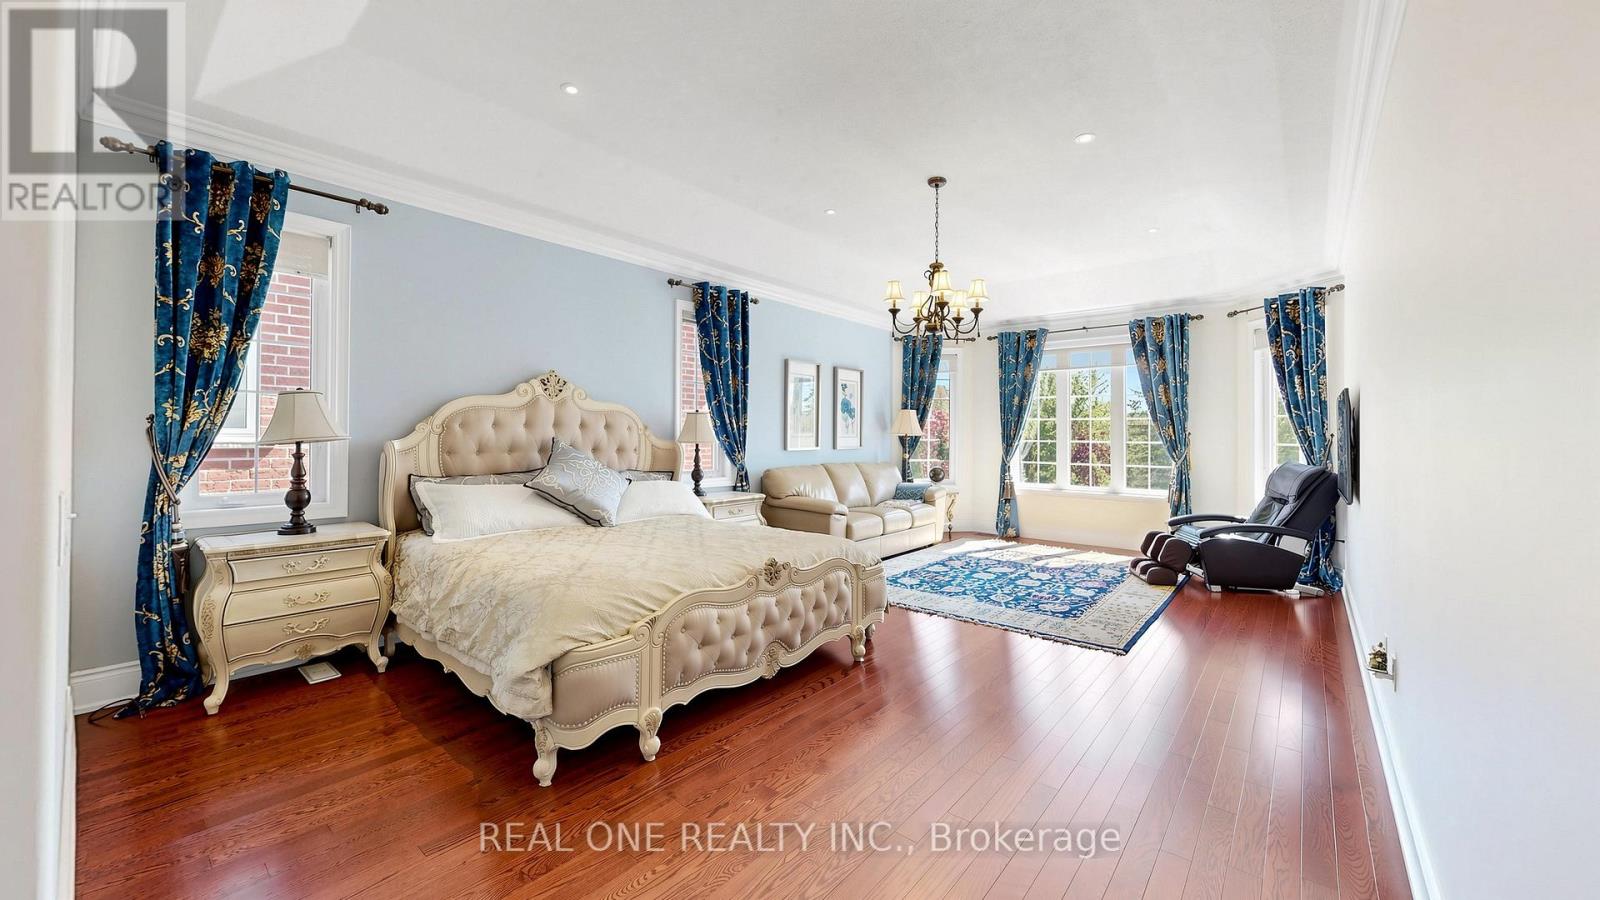
Primary Bedroom
29.53 Ft x 14.44 Ft
Bedroom 2
13.78 Ft x 12.99 Ft
Laundry room
9.19 Ft x 6.23 Ft
Second level
Bedroom 4
13.81 Ft x 12.99 Ft
Bedroom 3
13.78 Ft x 12.99 Ft
Basement
Bedroom 5
18.01 Ft x 12.01 Ft
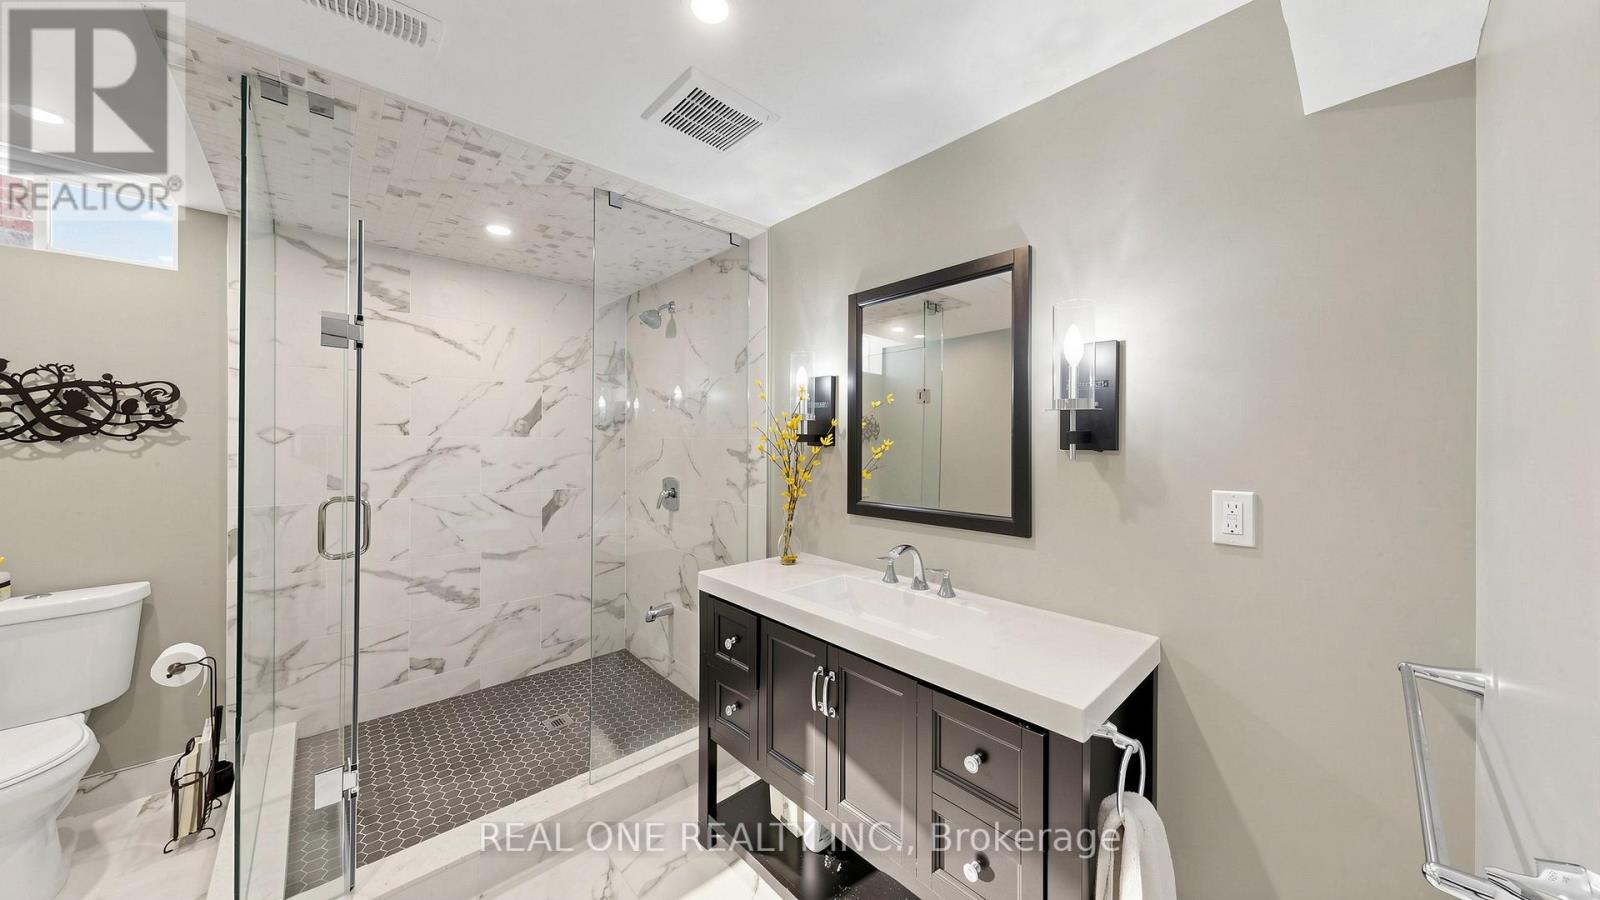
Bathroom
9.84 Ft x 8.53 Ft
Media
24.93 Ft x 22.05 Ft
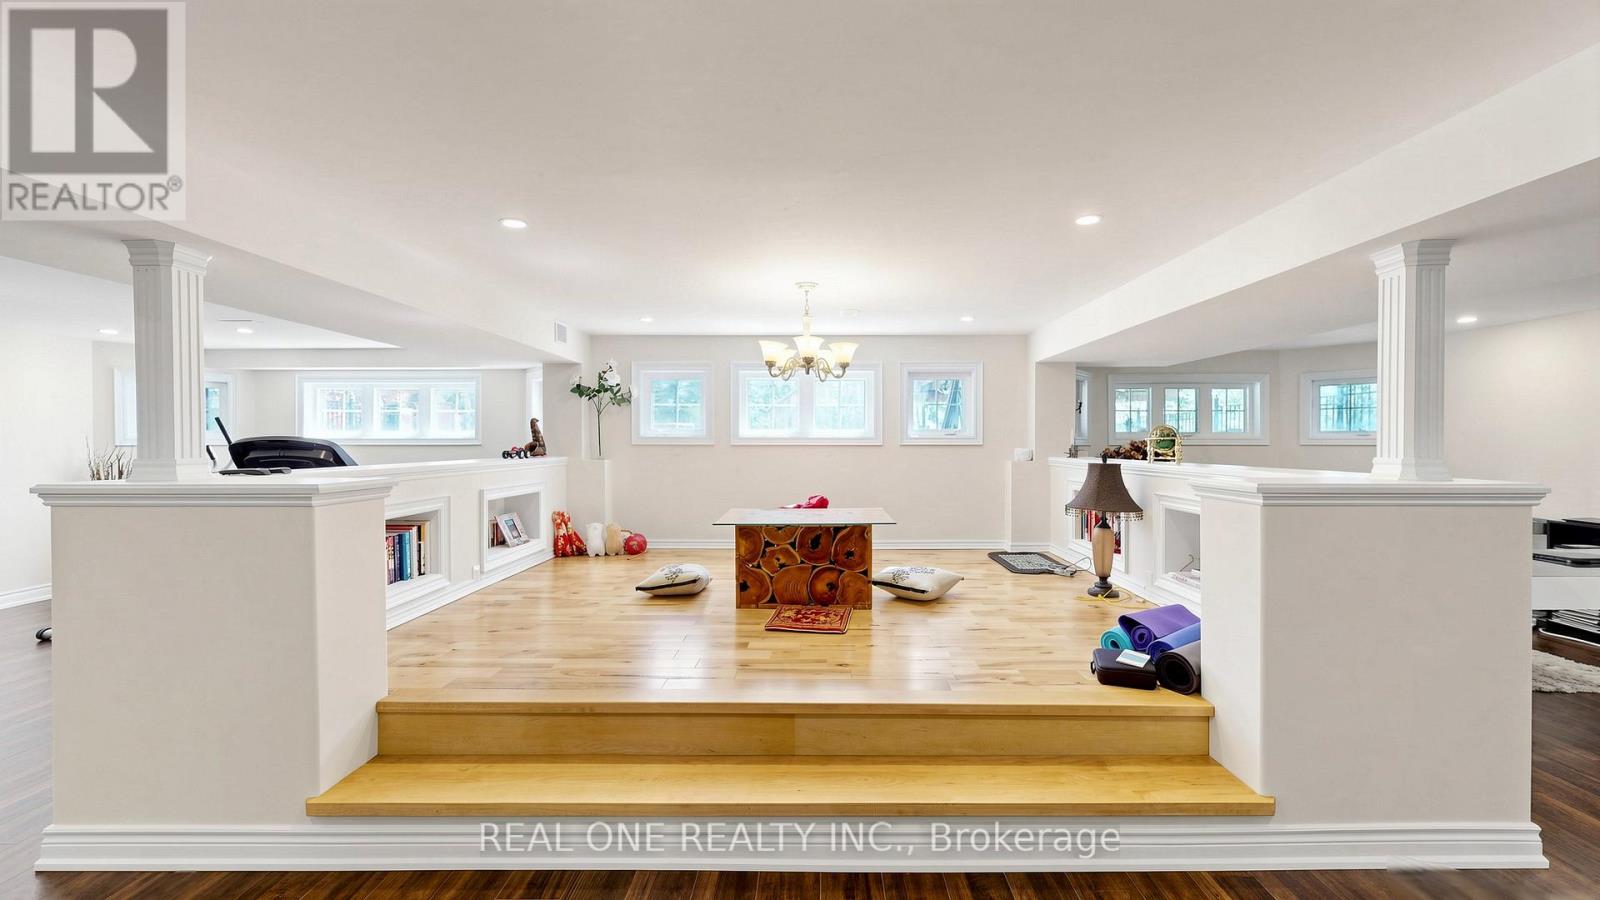
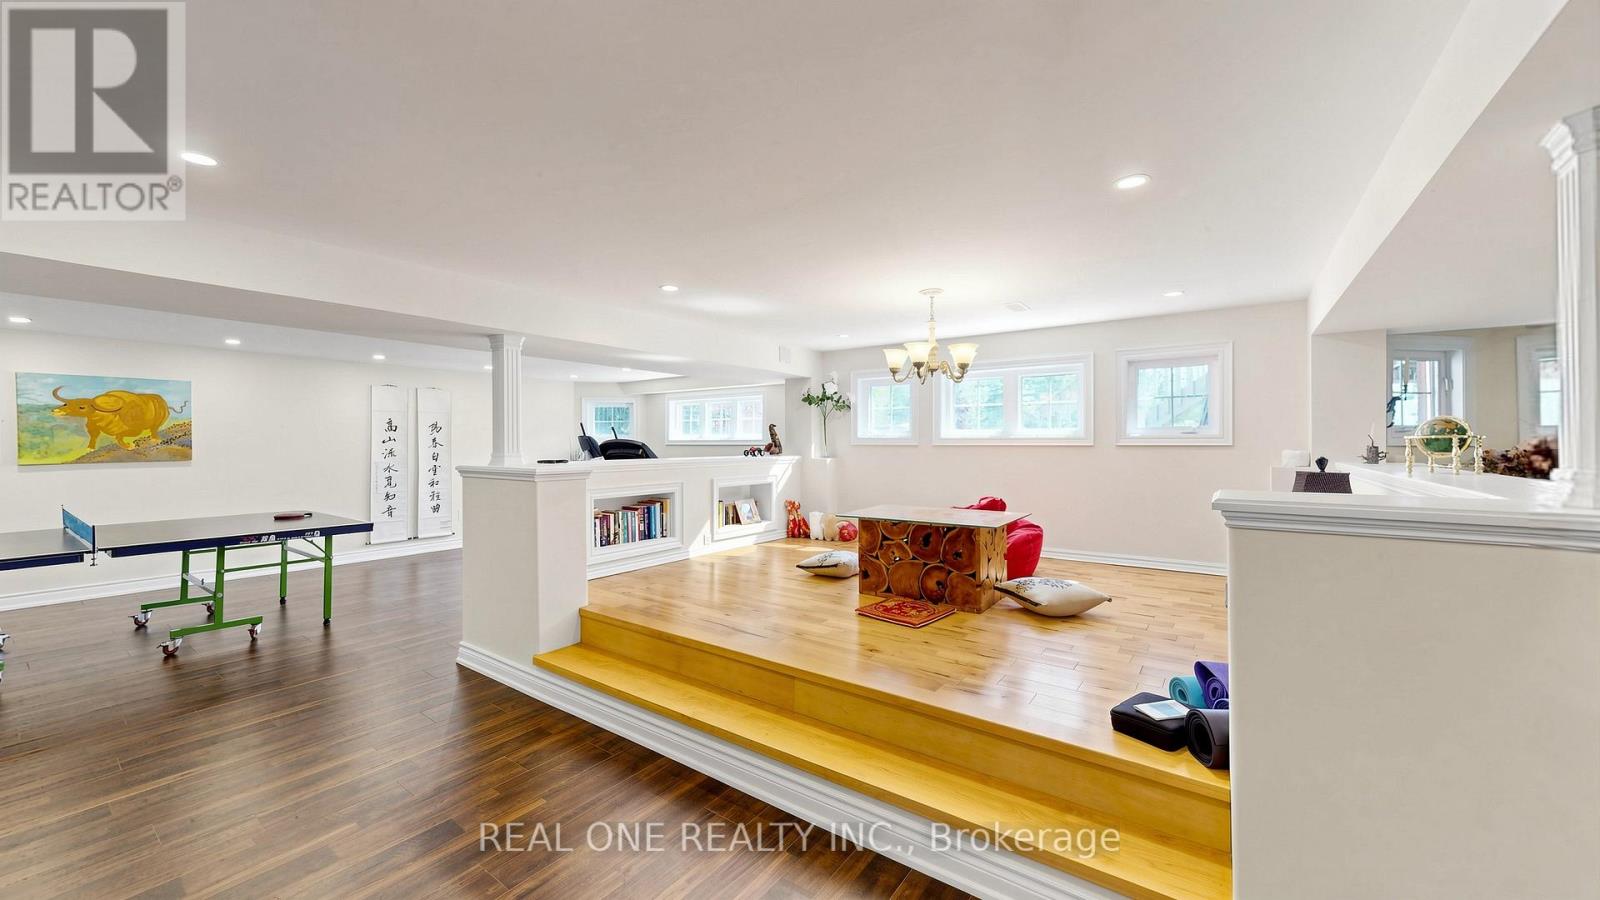
Exercise room
27.89 Ft x 13.71 Ft
Recreational, Games room
18.24 Ft x 16.01 Ft
Library
21.23 Ft x 12.24 Ft
Recreational, Games room
25 Ft x 12.24 Ft

Similar Listings

Scroll to Top