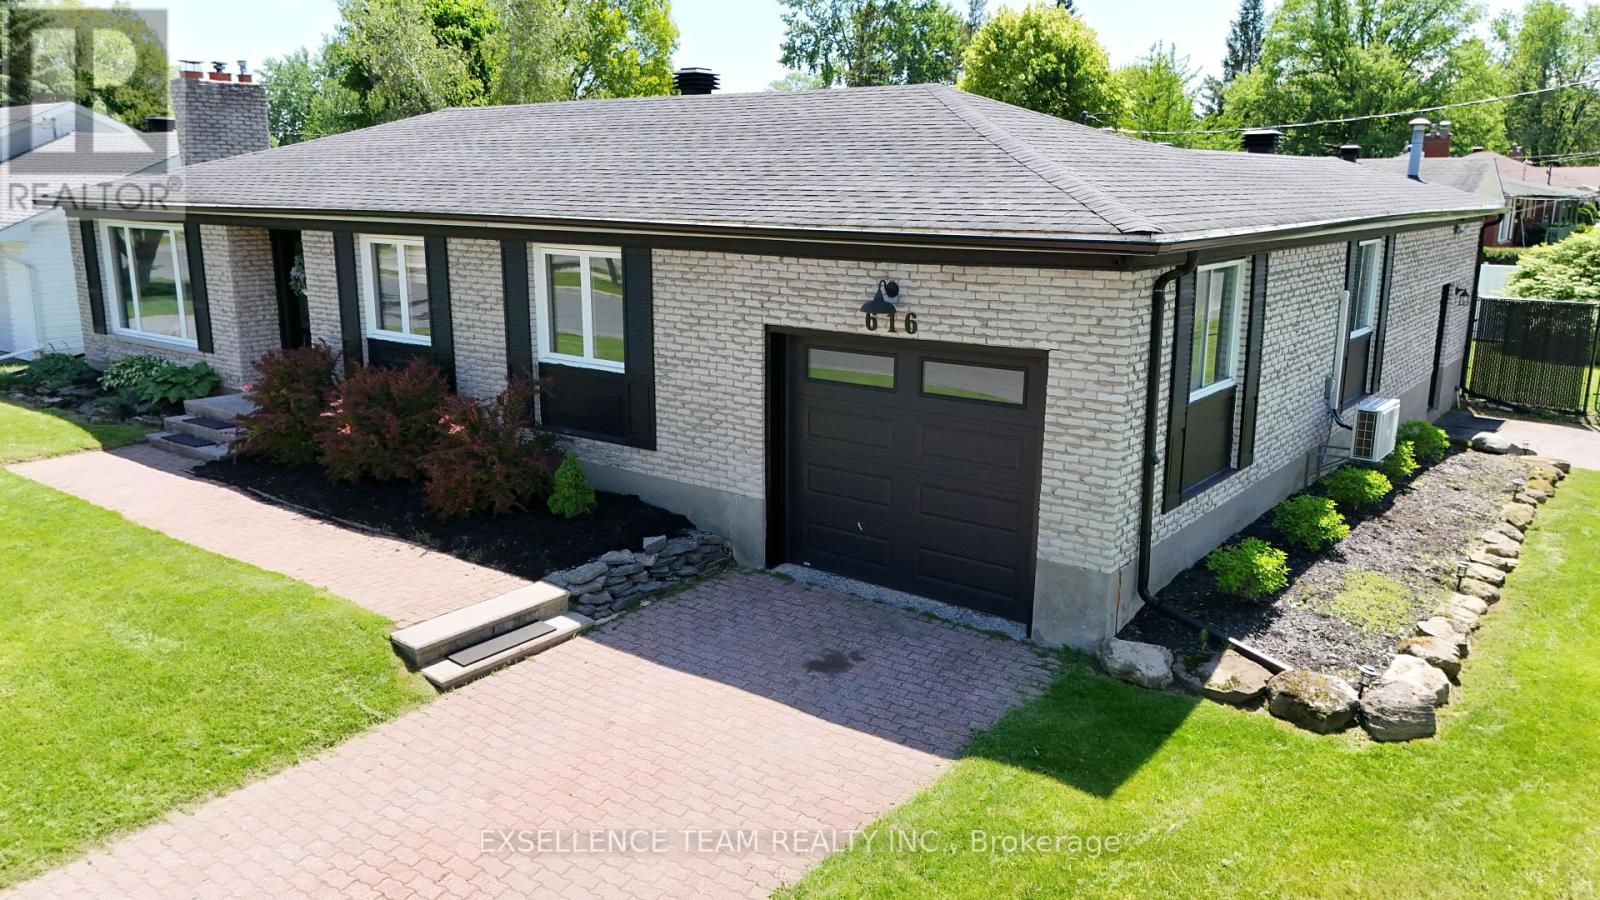
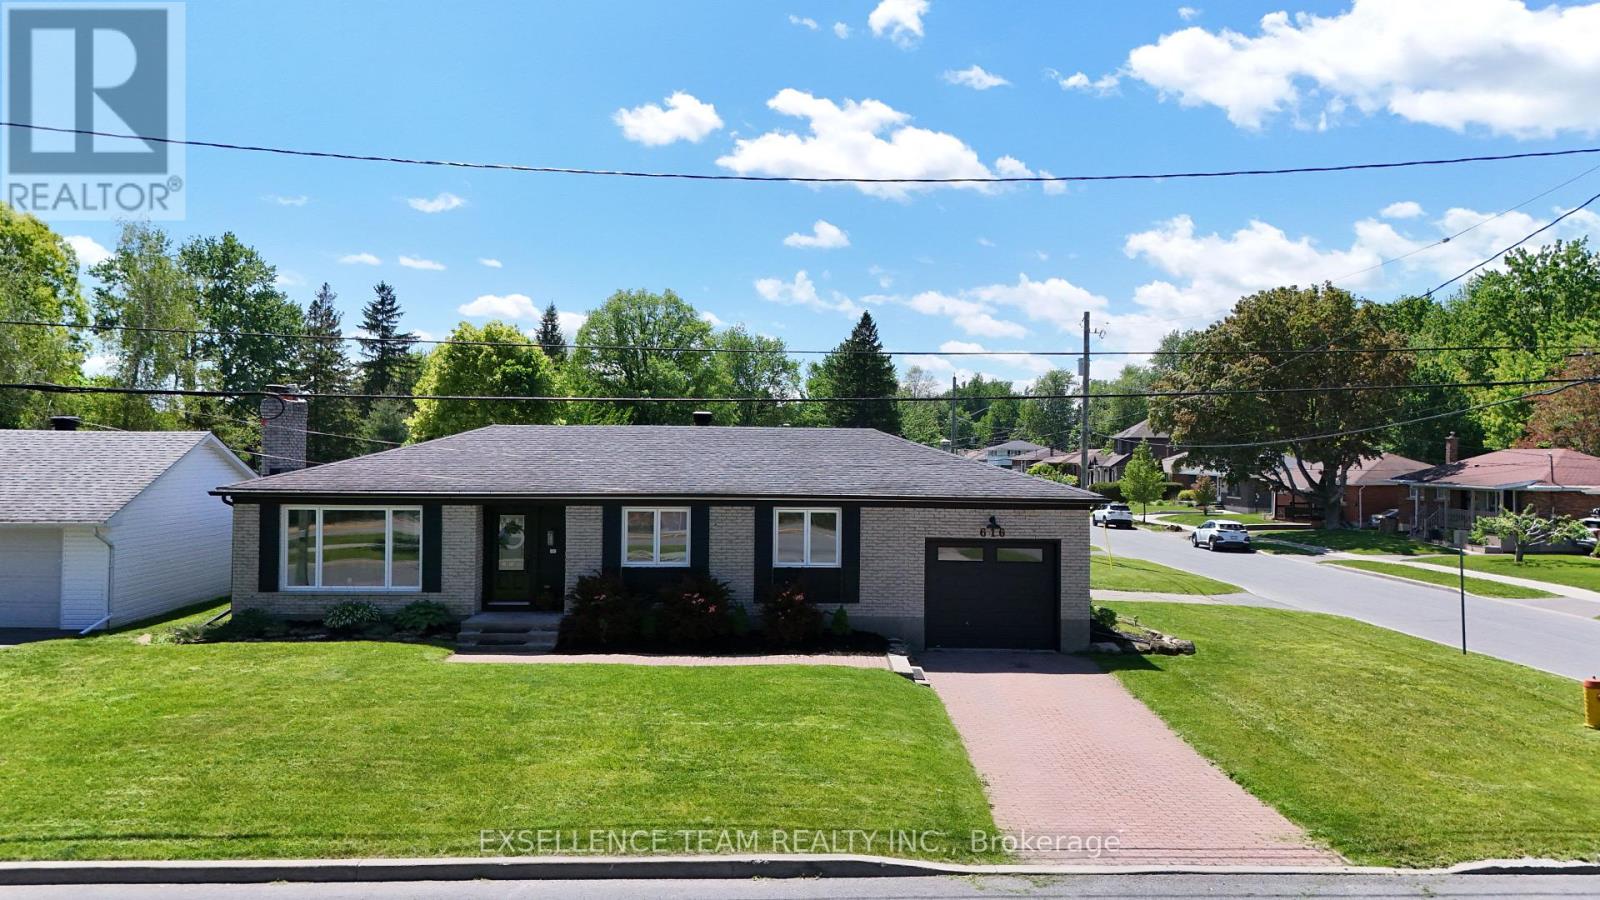
616 Surgenor Street West, Cornwall

Directions
114 days ago
$579,900

616 Surgenor Street West

Cornwall, Ontario K6J2H4

MLS® Number: X13237956

Get Qualified for a Mortgage
Bed 3 Bedrooms
Bath 2 Bathrooms
Feet 1100 Square Feet

Listing Description

RIVERDALE AREA!!! Welcome to 616 Surgenor St, a 3 bedroom bungalow that effortlessly blends modern comfort elegance with exceptional residential & Home business potential.This Open concept 3 Bedrooms brick bungalow featuring a living room with gas fireplace, dining room/kitchen with an sliding doors that open to a enclosed sunporch, from sunporch a door giving access to a private back deck, patio area for entertaining and an in-ground pool,.The lower level featuring a spacious family room with wood fireplace, office space, convenient two-piece bathroom, laundry room, storage room, . A small part of a garage has space with 2 pc Bathroom for /home office/home business with extra entrance(10'10" x 23' ). LOCATION,.LOCATION!!! = 2 excellent schools (public and Catholic which is across the road) park, playground, splash pad, tennis courts, walking trails, and the St. Lawrence River all within just a few blocks. With its versatile layout, thoughtful upgrades, and prime location, this home delivers the space and lifestyle today's buyers are looking for.
This is a linked property.
(id:47966)

(X13237956)

Property Summary

Property Type House
Building Type House
Square Footage
1,100 sqft
Neighbourhood Name Cornwall
Time on REALTOR.ca 114 days

Building

Bathrooms

Total 2
Partial 1

Bedrooms

Above Grade 3

Interior Features

Basement Type Full

Building Features

Features
Brick ,
Structures
House
Foundation Type
Concrete

Heating & Cooling

Cooling
Central air conditioning
Fireplace
Yes
Heating Type
Forced air, Natural gas

Exterior Features

Exterior Finish
Brick

Location

616 Surgenor Street West, Cornwall

Parking

Parking Type: Attached Garage, Garage
Total Parking Spaces: 1
Parking Features: Attached Garage, Garage

Measurements

Square Footage: 1,100 sqft
Total Finished Area: 0 sqft

Rooms

Main level
Living room
13.68 Ft x 19 Ft
Kitchen
12.17 Ft x 19.19 Ft
Primary Bedroom
13.19 Ft x 10.99 Ft
Bedroom 2
10.89 Ft x 13.19 Ft
Bedroom 3
10.89 Ft x 10.6 Ft
Bathroom
12.17 Ft x 4.99 Ft
Basement
Foyer
4.99 Ft x 8.99 Ft
Laundry room
13.29 Ft x 11.98 Ft
Family room
21 Ft x 12.27 Ft
Exercise room
12.17 Ft x 11.58 Ft
Bathroom
6.07 Ft x 5.48 Ft

Similar Listings

Scroll to Top