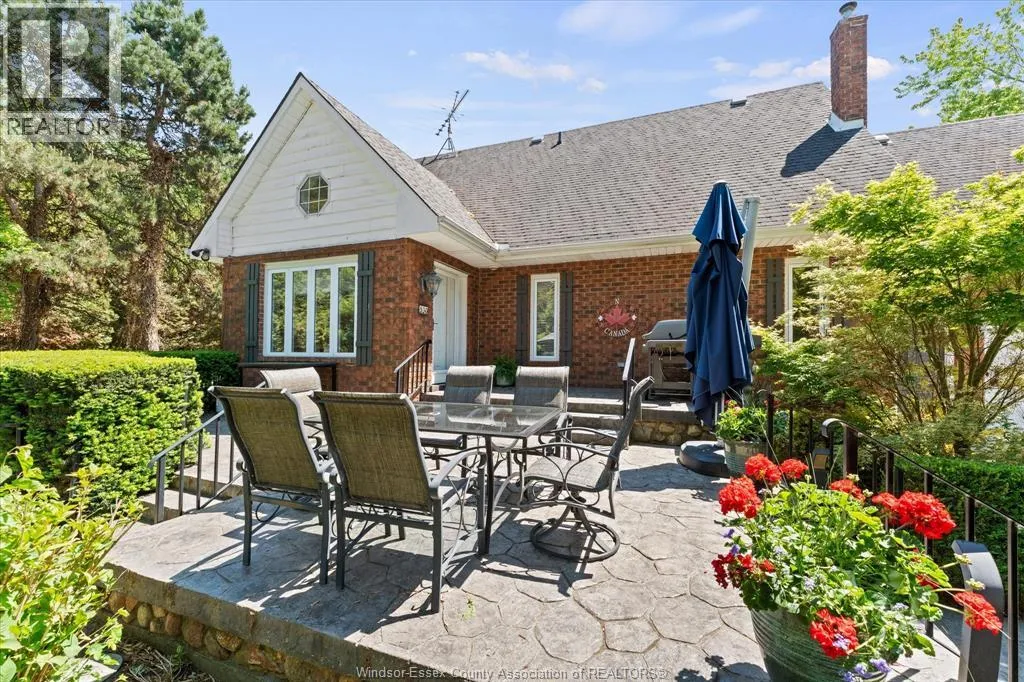
Welcome to a Private Country Oasis featuring Flora & Fauna, and an exceptionally built 4 bedroom, 2.5 bath brick home architecturally designed. Approximately 3400 sq. ft. on 3 floors w/oversized 2 car attached garage. Elegant rear main entrance foyer w/heated floors. Big bright windows, throughout the home, positioned to view all this sanctuary has to offer on the 2.28 acres w/many tree species & flowering plants, walking trails, open play area space, but yet everything is still very private. The home is built w/double staggered 2""x4"" wall construction giving exceptional insulation value, and keeping heating & cooling costs down. You'll be surprised at how low, even w/the 16'x32' heated inground pool. That's correct, this Oasis has a pool, screened in Gazebo, stamped concrete patios, and yes still is secluded, and not just because there are no close neighbors. It's because the trees have been planted to give you privacy, beauty, and the feeling you're in north cottage country! Let's go back in side for a moment. The open concept living room w/gas fireplace, dining area & kitchen w/stone countertops, is an absolute entertainers dream. Walk-in pantry w/built-in desk for paperwork. Let's continue as there is a main floor bedroom, 3 more upstairs w/the primary bedroom having an extra cooling source in a ductless air conditioner (in case you sleep better in cooler air). Wait you need to add warmth, well just walk-through the 2 pc ensuite to the 260 sq. ft. Hot-tub room w/it's own balcony & 2nd entrance from garage. Basement level has family room w/gas fireplace, large rec room, and the laundry (no problem as there's a laundry chute). Loads of storage areas, cold room for canning, oh yes, 2 bathrooms also have heated floors. Outside we go! Paved driveway w/ massive parking area, plus there's a gravel circular driveway out. The 40'x80' pole shed has a 25'x40' heated workshop w/car hoist, plus separate collector car bay. There's still more!! See LB for solar panel income. (id:47966)
(26012807)



 3
Bedrooms
 2
Bathrooms
 1100
Square Feet

