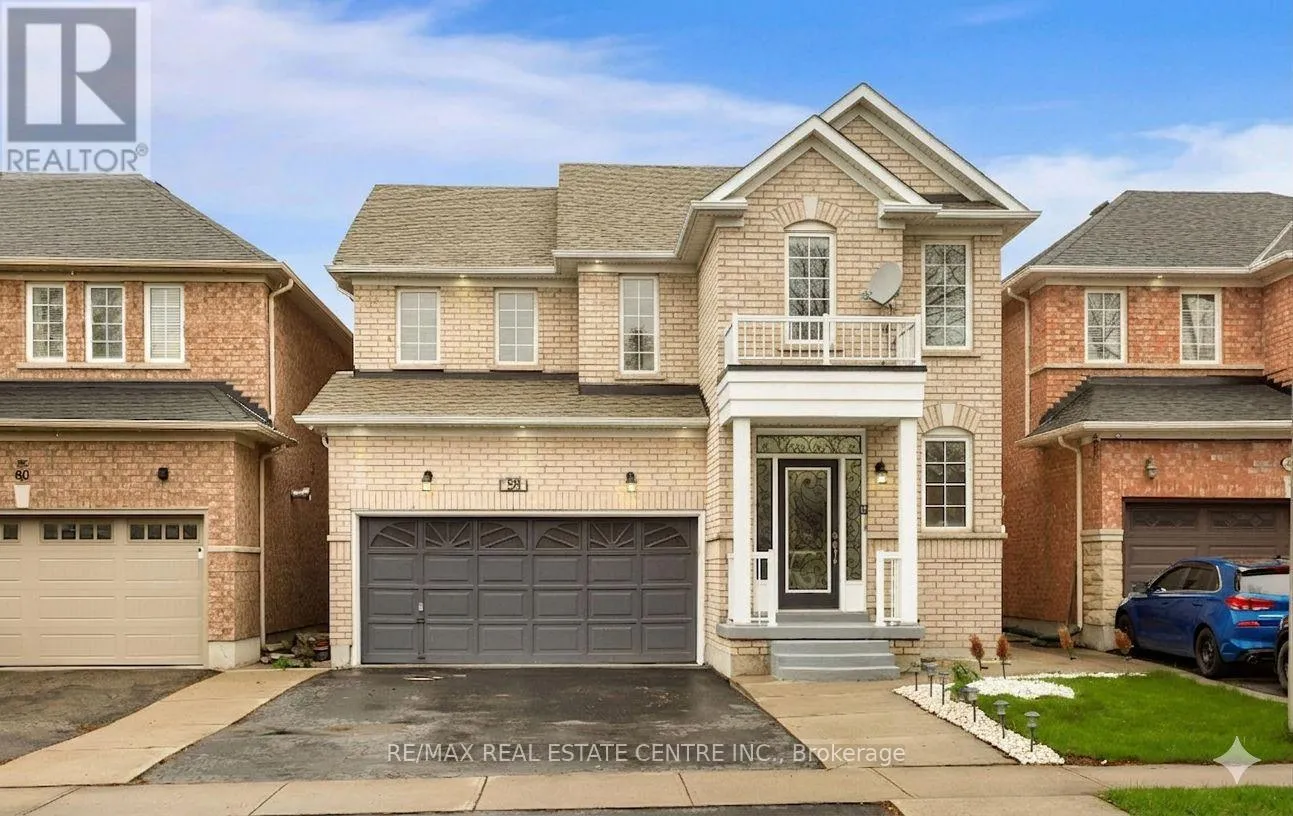
58 Knightswood Crescent, Brampton (Fletcher’s Meadow)

Directions
128 days ago
$949,000

58 Knightswood Crescent

Brampton (Fletcher's Meadow), Ontario L7A3W9

MLS® Number: W13236264

Get Qualified for a Mortgage
Bed 5 Bedrooms
Bath 4 Bathrooms
Feet 2000 Square Feet

Listing Description

Welcome to 58 Knightswood Crescent, a beautifully maintained and recently painted detached home located in the highly sought-after Fletchers Meadow community. This spacious family home features 4 generous bedrooms and 3 washrooms on the upper level, offering a bright and functional layout perfect for growing families. The main floor offers warm and inviting living spaces with hardwood floors, pot lights, and a spacious family room with a cozy gas fireplace. The well-designed kitchen features ample cabinetry, stainless steel appliances, and functional space for everyday living and entertaining. Pride of ownership is evident throughout this well-kept home.Step outside to a fully concreted backyard, perfect for summer entertaining, family gatherings, and a low-maintenance outdoor retreat. The property also offers ample parking with 4 spaces on the driveway and 2 in the garage for a total of 6 parking spaces.Conveniently located close to schools, parks, shopping, transit, community centre, and all major amenities. A fantastic opportunity to own a move-in ready home in one of Brampton's most desirable neighborhood! (id:47966)

(W13236264)

Property Summary

Property Type House
Building Type House
Square Footage
2,000 sqft
Neighbourhood Name Brampton (Fletcher's Meadow)
Time on REALTOR.ca 128 days

Building

Bathrooms

Total 4
Partial 1

Bedrooms

Above Grade 5
Below Grade 1

Interior Features

Appliances Included Washer, Refrigerator, Water softener, Gas stove(s), Dishwasher, Dryer, Microwave, Window Coverings
Flooring Hardwood, Laminate
Basement Type Finished, N/A

Building Features

Features
Brick ,
Structures
House
Foundation Type
Concrete

Heating & Cooling

Cooling
Central air conditioning
Fireplace
Yes
Heating Type
Forced air, Natural gas

Exterior Features

Exterior Finish
Brick

Location

58 Knightswood Crescent, Brampton (Fletcher's Meadow)

Parking

Parking Type: Attached Garage, Garage
Total Parking Spaces: 6
Parking Features: Attached Garage, Garage

Measurements

Square Footage: 2,000 sqft
Total Finished Area: 0 sqft

Rooms

Main level
Family room
17.22 Ft x 11.02 Ft
Dining room
10.73 Ft x 16.5 Ft
Living room
10.73 Ft x 16.5 Ft
Kitchen
10.63 Ft x 9.02 Ft
Eating area
10.79 Ft x 11.02 Ft
Basement
Kitchen
10.53 Ft x 9.12 Ft
Bedroom
10.01 Ft x 12.01 Ft
Living room
17.81 Ft x 17.42 Ft
Second level
Primary Bedroom
18.01 Ft x 11.02 Ft
Bedroom 2
10.73 Ft x 10.01 Ft
Bedroom 3
10.73 Ft x 12.01 Ft
Bedroom 4
11.12 Ft x 10.01 Ft

Similar Listings

Scroll to Top