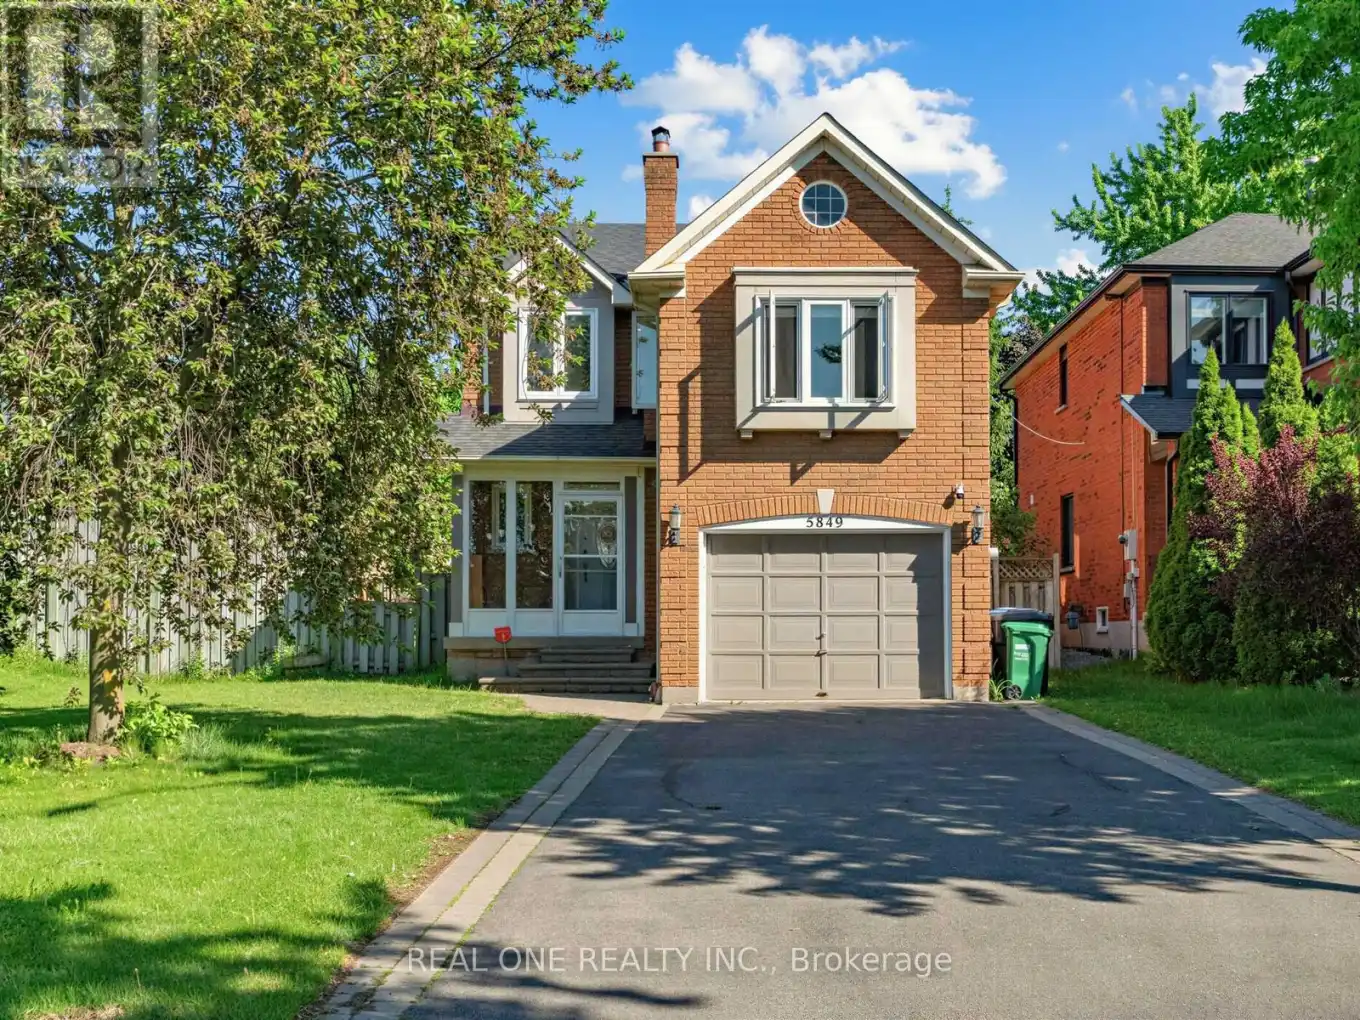


5849 Chorley Place, Mississauga (Central Erin Mills)

Directions
136 days ago
$1,158,000

5849 Chorley Place

Mississauga (Central Erin Mills), Ontario L5M5L7

MLS® Number: W13238084

Get Qualified for a Mortgage
Bed 5 Bedrooms
Bath 4 Bathrooms
Feet 1500 Square Feet

Listing Description

See Virtual Tour. Welcome To This Beautifully Maintained Home In The Highly Sought-After Erin Mills Community. Situated On A Premium Corner Lot With Sunny South-Facing Backyard Exposure And Exceptional Privacy. This Home Features Parking For Up to 7 Vehicles, Freshly Painted Throughout, Main Floor Laundry, Hardwood Floors, Upgraded Bathrooms And Spacious Principal Rooms. The Professionally Finished Basement Offers 2 Additional Bedrooms, While The Second-Floor Family Room With Fireplace Could Be Easily Be Converted Into A 4th Bedroom. Located Within One Of Mississauga's Most Prestigious School Districts, Including John Fraser Secondary School, St. Aloysius Gonzaga Secondary School And Thomas Street Middle. Conveniently Close To Shopping, Park, Public Transit Highways 403 & 401 And All Major Amenities. A Wonderful Opportunity For Families Seeking Space, Comfort And An Exceptional Location. (id:47966)

(W13238084)

Property Summary

Property Type House
Building Type House
Square Footage
1,500 sqft
Neighbourhood Name Mississauga (Central Erin Mills)
Time on REALTOR.ca 136 days

Building

Bathrooms

Total 4
Partial 1

Bedrooms

Above Grade 5
Below Grade 2

Interior Features

Appliances Included Washer, Refrigerator, Dishwasher, Stove, Dryer, Window Coverings, Garage door opener remote(s)
Flooring Hardwood, Carpeted, Ceramic
Basement Type Finished, N/A

Building Features

Features
Brick , Carpet Free
Structures
House
Foundation Type
Concrete

Heating & Cooling

Cooling
Central air conditioning
Fireplace
Yes
Heating Type
Forced air, Natural gas

Exterior Features

Exterior Finish
Brick

Location

5849 Chorley Place, Mississauga (Central Erin Mills)

Neighbourhood Features

Zoning

Res

Parking

Parking Type: Attached Garage, Garage
Total Parking Spaces: 7
Parking Features: Attached Garage, Garage

Measurements

Square Footage: 1,500 sqft
Total Finished Area: 0 sqft

Rooms

Basement
Bedroom 2
11.81 Ft x 12.14 Ft
Bedroom
11.48 Ft x 13.12 Ft
Main level
Living room
20.21 Ft x 9.88 Ft
Dining room
20.21 Ft x 9.88 Ft
Kitchen
10.93 Ft x 8.5 Ft
Eating area
9.88 Ft x 8.5 Ft
Second level
Family room
19.52 Ft x 11.45 Ft
Primary Bedroom
12.73 Ft x 9.88 Ft
Bedroom 2
9.91 Ft x 9.78 Ft
Bedroom 3
9.91 Ft x 8.73 Ft

Other Property Information

Zoning Description
Res

Similar Listings

Scroll to Top

