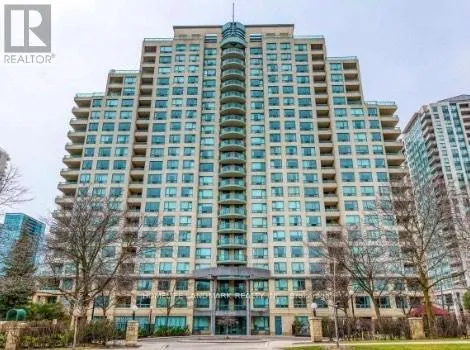


238 Doris Avenue Unit 1011, Toronto (Willowdale East)

Directions
131 days ago
$2,750

238 Doris Avenue Unit 1011

Toronto (Willowdale East), Ontario M2N6W1

MLS® Number: C13238114

Get Qualified for a Mortgage
Bed 2 Bedrooms
Bath 2 Bathrooms
Feet 700 Square Feet

Listing Description

Bright & Spacious 2-Bedroom, 2-Bathroom Suite In The Heart Of North York! Unobstructed West Exposure Showcasing Spectacular Sunset Views And The Dynamic Yonge Street Skyline. Featuring A Functional Split-Bedroom Layout, Open Balcony, And Expansive Windows That Flood The Unit With Natural Light. Well-Maintained And Move-In Ready.Located Just Steps To The Subway, TTC, North York Centre, Empress Walk, Library, Restaurants, Cafés, Shopping, Parks, And Everyday Conveniences. Easy Access To Hwy 401 Provides Seamless Connectivity Across The GTA. Close To Several Renowned Educational Institutions Including Earl Haig Secondary School, McKee Public School, And Cardinal Carter Academy for the Arts.Includes One Parking Space And One Locker. Residents Enjoy 24-Hour Concierge Service And Excellent Amenities Including An Exercise Room, Sauna, Party Room, And Visitor Parking. A Fantastic Opportunity To Own In One Of North York's Most Vibrant And Convenient Urban Communities. (id:47966)

(C13238114)

Property Summary

Property Type Apartment
Building Type Apartment
Square Footage
700 sqft
Neighbourhood Name Toronto (Willowdale East)
Time on REALTOR.ca 131 days

Building

Bathrooms

Total 2

Bedrooms

Above Grade 2

Interior Features

Appliances Included Washer, Refrigerator, Dishwasher, Stove, Dryer, Window Coverings
Flooring Laminate, Ceramic
Basement Type None

Building Features

Features
Concrete , Elevator, Balcony, Carpet Free
Structures
Apartment

Heating & Cooling

Cooling
Central air conditioning
Heating Type
Forced air, Natural gas

Exterior Features

Exterior Finish
Concrete

Location

238 Doris Avenue Unit 1011, Toronto (Willowdale East)

Neighbourhood Features

Community Features

Pets Allowed With Restrictions

Parking

Parking Type: Garage, Underground
Total Parking Spaces: 1
Parking Features: Garage, Underground

Measurements

Square Footage: 700 sqft
Total Finished Area: 0 sqft

Rooms

Flat
Living room
20.51 Ft x 10.24 Ft
Dining room
20.51 Ft x 10.24 Ft
Kitchen
7.97 Ft x 8.01 Ft
Bedroom
11.48 Ft x 10.01 Ft
Bedroom 2
10.01 Ft x 8.69 Ft

Similar Listings

Scroll to Top

