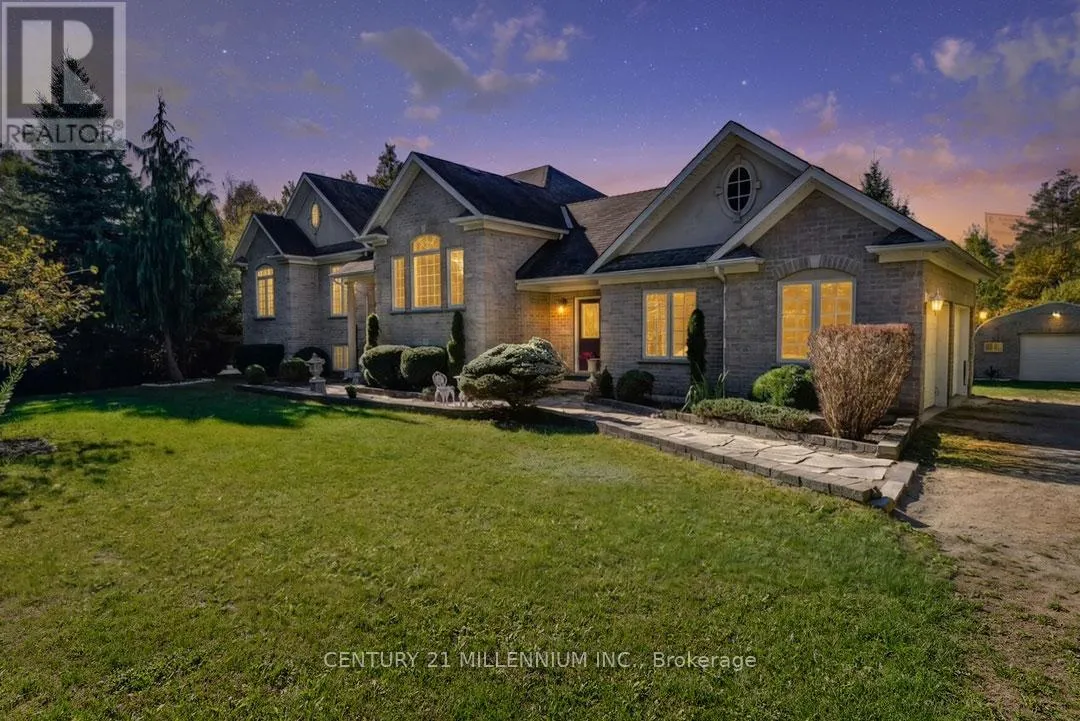
19976 Kennedy Road, Caledon

Directions
153 days ago
$1,499,000

19976 Kennedy Road

Caledon, Ontario L7K1Y3

MLS® Number: W13238180

Get Qualified for a Mortgage
Bed 4 Bedrooms
Bath 3 Bathrooms
Feet 2000 Square Feet

Listing Description

Built by Charleston Homes, this quality-constructed, 3+1 bedroom custom bungalow, is set on a mature, private, park-like 2.05 acre lot, with an ornamental pond with a waterfall feature, bush, and small stream. Hardwood and porcelain tile flooring and 9-foot ceilings are found throughout, along with transom windows, vinyl casement windows, glass inserts in the front doors, side lights and elliptical glass above the front door. Maple "Barzotti" Kitchen with centre island with breakfast bar, SS appliances, tumbled marble backsplash, open to the Living. Dining has a coffered ceiling. Sunroom features 8-person hot tub plus garden door walk-out to a tiered deck and backyard. Primary w/ large walk-in closet, 5-piece ensuite w/ double sinks, jacuzzi tub & glass shower. Bright lower level has in-law suite potential w/ sep entry, Oak Kitchenette w/ granite countertop and breakfast bar, gas fireplace and nearby 4-pc bath. 4th bedroom or office has French doors. In addition to the attached 2-car garage, a detached approx. 20 ft. x 34 ft. workshop/garage offers hydro, a 240-volt, 60-amp service. This centrally located home is 10 minutes to all shopping amenities and the hospital in nearby Orangeville, is a 5-minute drive to Highways 10, 9, and Airport Rd for easy commuting and is a 45 min drive to TO. Recent upgrades include: furnace (2024), A/C (2025), humidifier (2025), well pump (2025), water softener (2024). (id:47966)

(W13238180)

Property Summary

Property Type House
Building Type House
Square Footage
2,000 sqft
Neighbourhood Name Caledon
Time on REALTOR.ca 153 days

Building

Bathrooms

Total 3

Bedrooms

Above Grade 4
Below Grade 1

Interior Features

Appliances Included Washer, Water softener, Dishwasher, Stove, Dryer, Microwave, Alarm System, Window Coverings, Two Refrigerators
Flooring Hardwood, Ceramic, Porcelain Tile
Basement Type Finished, N/A

Building Features

Features
Stone , Wooded area, Irregular lot size, Conservation/green belt, Level
Structures
House
Foundation Type
Poured Concrete

Heating & Cooling

Cooling
Central air conditioning
Fireplace
Yes
Heating Type
Forced air, Propane

Exterior Features

Exterior Finish
Stone

Location

19976 Kennedy Road, Caledon

Neighbourhood Features

Community Features

School Bus

Parking

Parking Type: Attached Garage, Garage
Total Parking Spaces: 14
Parking Features: Attached Garage, Garage

Measurements

Square Footage: 2,000 sqft
Total Finished Area: 0 sqft

Rooms

Basement
Recreational, Games room
44.19 Ft x 26.77 Ft
Bedroom 4
16.17 Ft x 13.85 Ft
Utility room
24.28 Ft x 19.09 Ft
Ground level
Foyer
6.86 Ft x 5.09 Ft
Living room
20.14 Ft x 14.11 Ft
Dining room
12.83 Ft x 9.84 Ft
Sunroom
19.69 Ft x 11.15 Ft
Kitchen
13.39 Ft x 9.51 Ft
Eating area
7.97 Ft x 13.81 Ft
Primary Bedroom
22.8 Ft x 15.09 Ft
Bedroom 2
11.91 Ft x 11.78 Ft
Bedroom 3
12.11 Ft x 12.11 Ft

Similar Listings

Scroll to Top