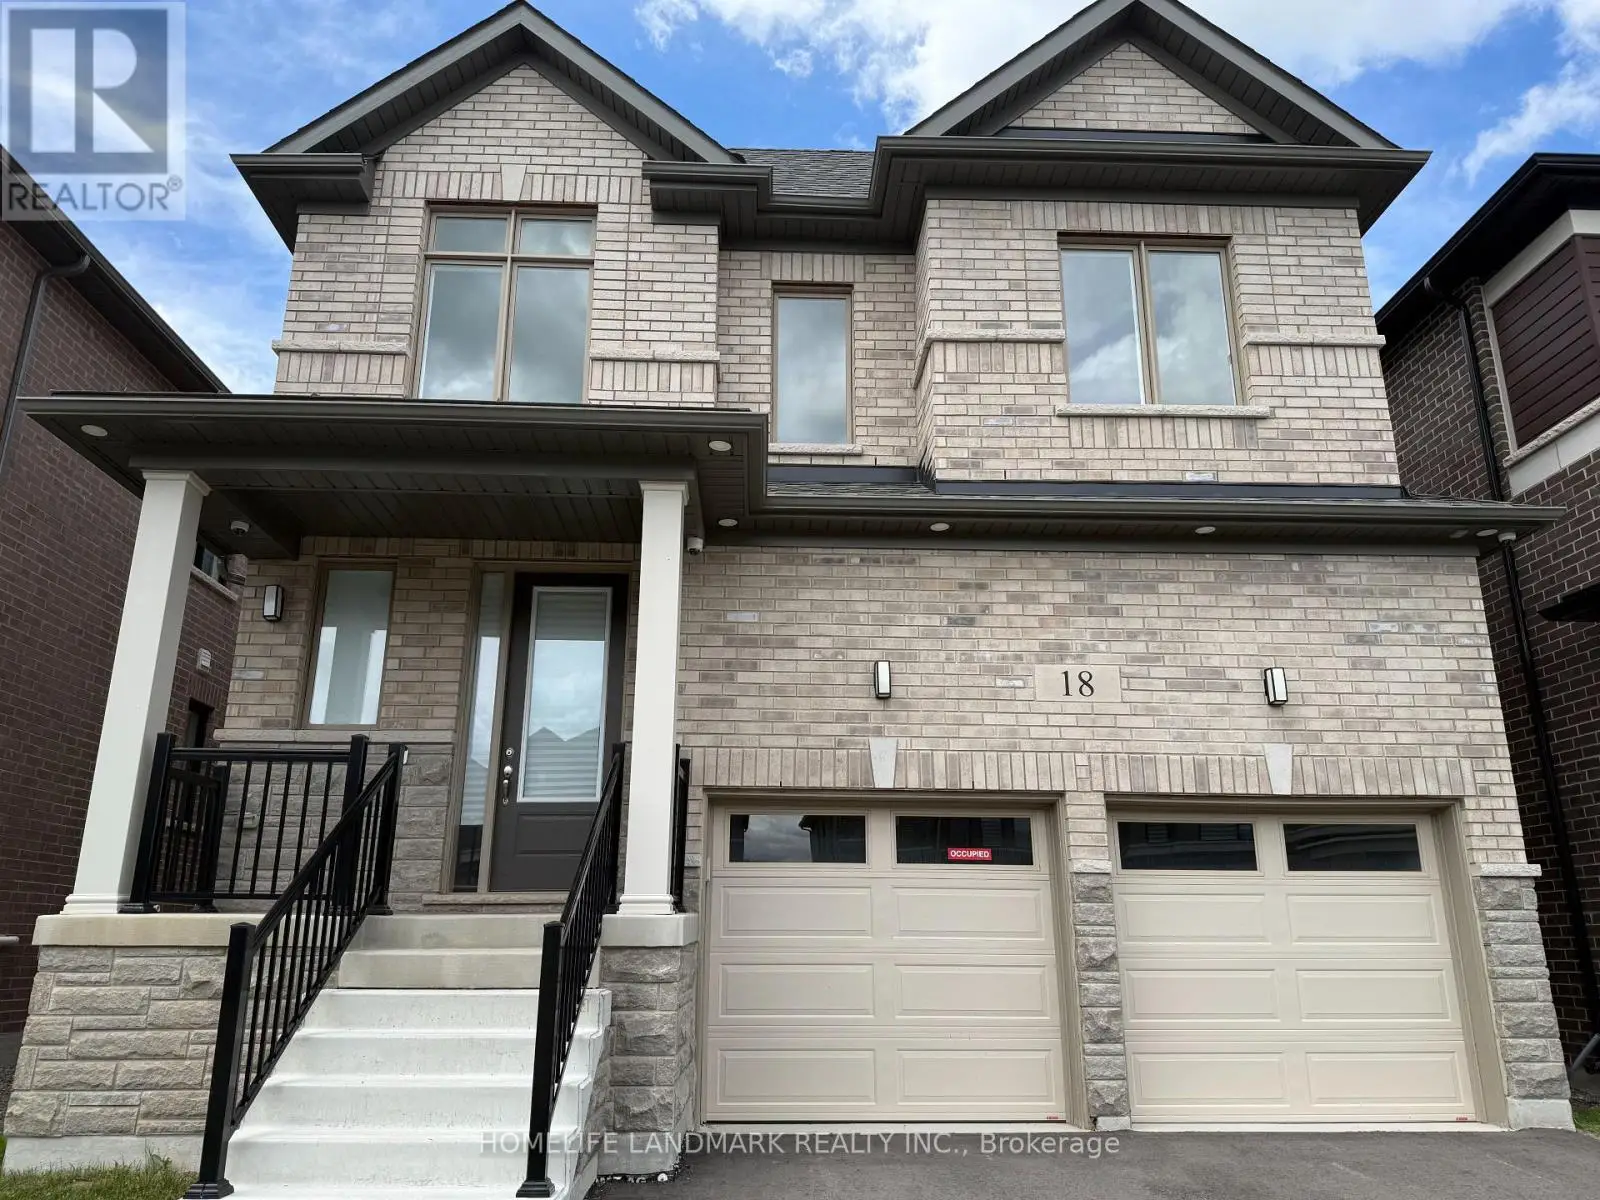


18 Tyler Avenue, Erin

Directions
139 days ago
$1,189,000

18 Tyler Avenue

Erin, Ontario N0B1T0

MLS® Number: X13238176

Get Qualified for a Mortgage
Bed 4 Bedrooms
Bath 3 Bathrooms
Feet 2000 Square Feet

Listing Description

Welcome to new family oriented neighborhood!!! New, nobody never lived in. Modern. Stylish. Sun filled. Long list of upgrades (see attachment). Only high quality materials and labor. Almost 3000 sq ft of luxury living space (including finished basement). Mud room with closet. Open concept main floor. Hardwood. Coffered ceiling with pot lights in huge living-dining area. Walk out to deck (roughed-in for BBQ). European style kitchen has tall cabinets (extra space). Granite countertop, under mount double sink. Large tile on floor. Pot lights. Hardwood staircase with iron pickets. On 2nd floor - sitting area, convenient laundry location. All bedrooms are very spacious & bright, lots of natural light come inside thru the large windows. Prime bedroom has walk-in closet (for Her) and double doors closet (for Him). Ensuite prime bathroom looks like "resort spa" - expensive porcelain tile around separate tub and on the floor. Frameless glass shower, large vanity with 2 undermount sinks on quartz countertop. Very practical design of Main washroom - large double doors linen closet, separate room for tub & toilet, large vanity with 2 undermount sinks on quartz countertop. (id:47966)

(X13238176)

Property Summary

Property Type House
Building Type House
Square Footage
2,000 sqft
Neighbourhood Name Erin
Time on REALTOR.ca 139 days

Building

Bathrooms

Total 3
Partial 1

Bedrooms

Above Grade 4

Interior Features

Appliances Included Central Vacuum, Humidifier, Garage door opener remote(s)
Flooring Hardwood, Laminate, Carpeted, Ceramic
Basement Type Finished, N/A

Building Features

Features
Brick Veneer ,
Structures
House
Foundation Type
Concrete

Heating & Cooling

Heating Type
Forced air, Natural gas

Exterior Features

Exterior Finish
Brick Veneer

Parking

Parking Type: Attached Garage, Garage
Total Parking Spaces: 6
Parking Features: Attached Garage, Garage

Measurements

Square Footage: 2,000 sqft
Total Finished Area: 0 sqft

Rooms

Main level
Foyer
7.02 Ft x 6 Ft
Dining room
13.29 Ft x 13.62 Ft
Living room
13.29 Ft x 13.62 Ft
Mud room
9.51 Ft x 6.99 Ft
Kitchen
11.22 Ft x 9.19 Ft
Second level
Bedroom 2
13.78 Ft x 12.11 Ft
Bedroom 3
11.42 Ft x 10.1 Ft
Bedroom 4
10.6 Ft x 10.99 Ft
Primary Bedroom
15.81 Ft x 13.91 Ft
Basement
Recreational, Games room
26.61 Ft x 13.62 Ft

Similar Listings

Scroll to Top

