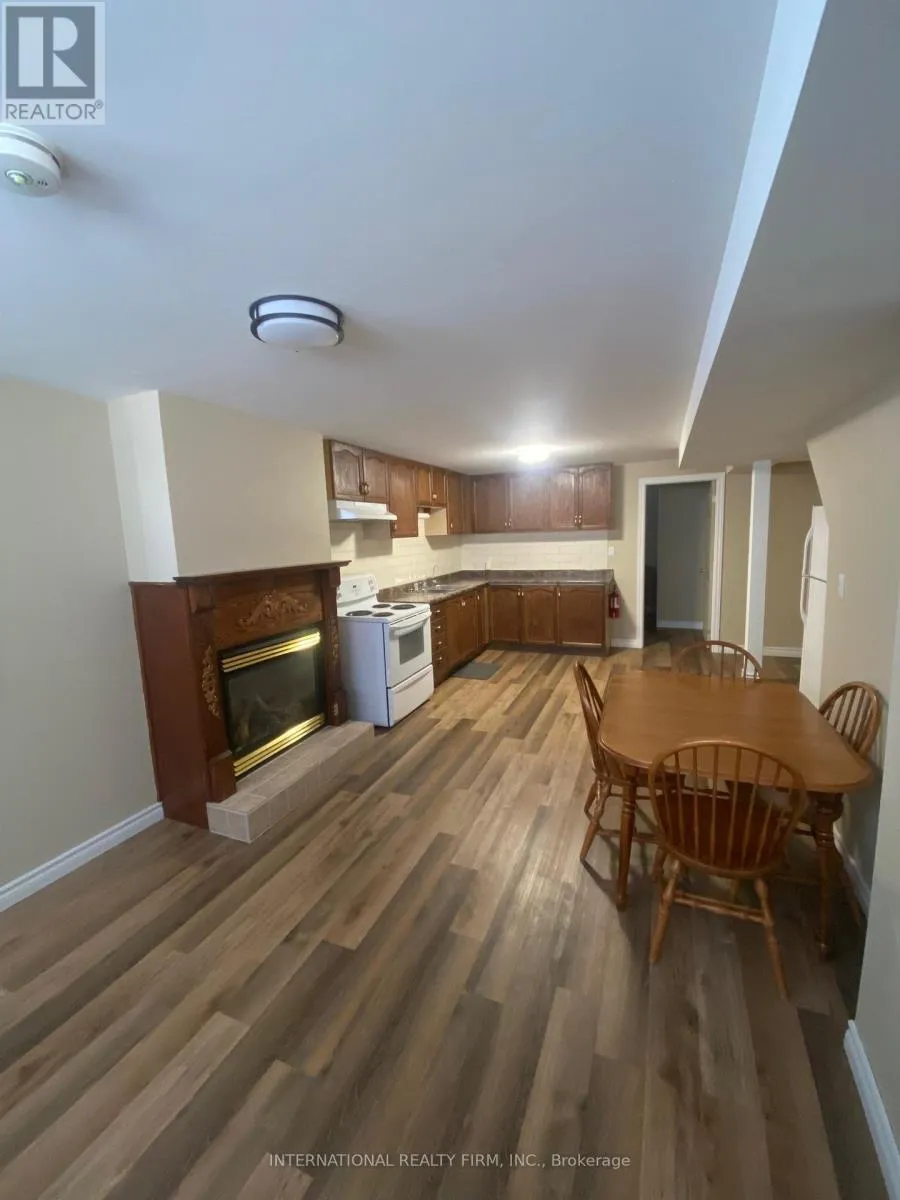


14 Mcgibbon Boulevard Unit BSMT, Kawartha Lakes (Lindsay)

Directions
153 days ago
$2,000

14 Mcgibbon Boulevard Unit BSMT

Kawartha Lakes (Lindsay), Ontario K9V6G3

MLS® Number: X13238182

Get Qualified for a Mortgage
Bed 3 Bedrooms
Bath 1 Bathrooms
Feet 1100 Square Feet

Listing Description

AVAILABLE AUGUST 1, 2026; Legal Basement Apartment in the South end of Lindsay! 3-bedroom basement apartment in the highly sought-after neighborhood. This spacious unit features the kitchen with open-concept layout. Close to Ross Memorial Hospital, community centers, transit, parks, shopping, and schools. A perfect home for professionals seeking a comfortable living space. Tenant to pay portion of utilities. Tenant Content and Liability Insurance is required. Application Process: A full rental application is required, up-to-date Equifax credit report, employment letter, recent pay stubs, Government-issued photo ID and references are required. (id:47966)

(X13238182)

Property Summary

Property Type House
Building Type House
Square Footage
1,100 sqft
Neighbourhood Name Kawartha Lakes (Lindsay)
Time on REALTOR.ca 153 days

Building

Bathrooms

Total 1

Bedrooms

Above Grade 3

Interior Features

Appliances Included Washer, Refrigerator, Range, Dryer, Hood Fan
Basement Type Apartment in basement, Separate entrance, N/A, N/A

Building Features

Features
Brick , Carpet Free
Structures
House
Foundation Type
Concrete

Heating & Cooling

Cooling
Central air conditioning
Fireplace
Yes
Heating Type
Forced air, Natural gas

Exterior Features

Exterior Finish
Brick

Location

14 Mcgibbon Boulevard Unit BSMT, Kawartha Lakes (Lindsay)

Parking

Parking Type: No Garage
Total Parking Spaces: 2
Parking Features: No Garage

Measurements

Square Footage: 1,100 sqft
Total Finished Area: 0 sqft

Rooms

Basement
Kitchen
11.98 Ft x 14.83 Ft
Great room
12.89 Ft x 10.89 Ft
Bedroom
8.63 Ft x 10.89 Ft
Bedroom 2
8.63 Ft x 10.24 Ft
Bedroom 3
8.89 Ft x 10.76 Ft
Laundry room
12.76 Ft x 4.99 Ft

Similar Listings

Scroll to Top

