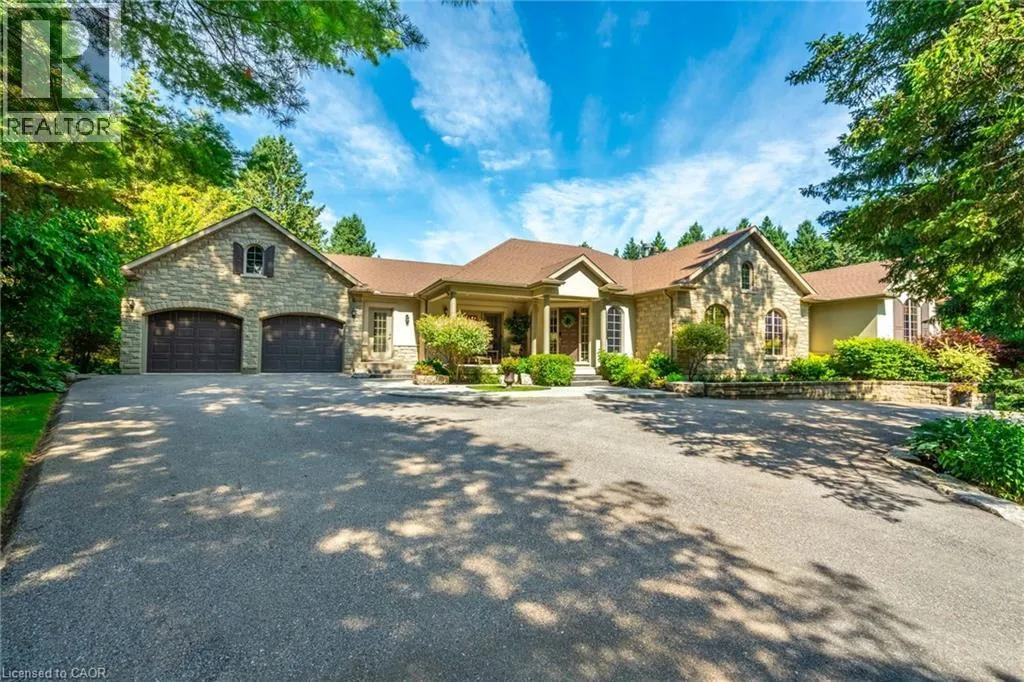
18 WESTIE Road, Brantford

Directions
147 days ago
$2,799,900

18 WESTIE Road

Brantford, Ontario N3T5L4

MLS® Number: 40828502

Get Qualified for a Mortgage
Bed 5 Bedrooms
Bath 4 Bathrooms

Listing Description

Welcome to 18 Westie Road, Brantford. This exceptional 31.025-acre estate in Brant County offers unparalleled privacy and sophistication. The meticulously maintained 5-bedroom, 4-bathroom walk-out bungalow spans over 5,000 square feet of living space. A private +700-foot paved driveway through lush forest leads to this elegant retreat where tranquility meets luxury. Inside, 16-foot cathedral ceilings and a majestic stone fireplace create a captivating ambiance in the expansive living areas. The chef's kitchen with premium appliances overlooks a stunning 50’x90’pond, perfect for entertaining. A two-tier covered deck extends the living space outdoors. The main level includes a spacious dining room, a primary bedroom with breathtaking views, and a versatile office/bedroom. The lower level features a secondary kitchen, walk-in pantry, and additional bedrooms ideal for extended family or guests. Outside amenities include a 25’x50’ detached workshop with water, hydro, and wood stove heating, surrounded by meticulously groomed grounds with expansive lawns, ponds, and diverse forests. Private trails, fishing spots, and campfire areas offer relaxation and recreation. Conveniently located minutes from Hwy 403, Ancaster, and Brantford, this property combines seclusion with accessibility. Experience luxury living harmonized with nature at its finest. (id:47966)

(40828502)

Property Summary

Property Type House
Building Type House
Neighbourhood Name Brantford
Time on REALTOR.ca 147 days

Building

Bathrooms

Total 4
Partial 1

Bedrooms

Above Grade 5
Below Grade 3

Interior Features

Appliances Included Washer, Refrigerator, Central Vacuum, Gas stove(s), Dishwasher, Dryer
Basement Type Finished, Full

Building Features

Features
Brick, Stone, Stucco, Vinyl siding , Country residential, In-Law Suite
Structures
House
Foundation Type
Poured Concrete

Heating & Cooling

Cooling
Central air conditioning
Fireplace
Yes
Heating Type
Forced air

Exterior Features

Exterior Finish
Brick, Stone, Stucco, Vinyl siding

Location

18 WESTIE Road, Brantford

Neighbourhood Features

Zoning

H,RU-6

Parking

Parking Type: Attached Garage, Detached Garage
Total Parking Spaces: 38
Parking Features: Attached Garage, Detached Garage

Rooms

Lower level
Cold room
N/A
Utility room
N/A
5pc Bathroom
N/A
Bedroom
N/A
Bedroom
N/A
3pc Bathroom
N/A
Bedroom
N/A
Kitchen/Dining room
N/A
Recreation room
N/A
Main level
3pc Bathroom
N/A
Primary Bedroom
N/A
Bedroom
N/A
Living room
N/A
Mud room
N/A
2pc Bathroom
N/A
Laundry room
N/A
Kitchen
N/A
Breakfast
N/A
Dining room
N/A
Foyer
N/A

Other Property Information

Zoning Description
H,RU-6

Similar Listings

Scroll to Top