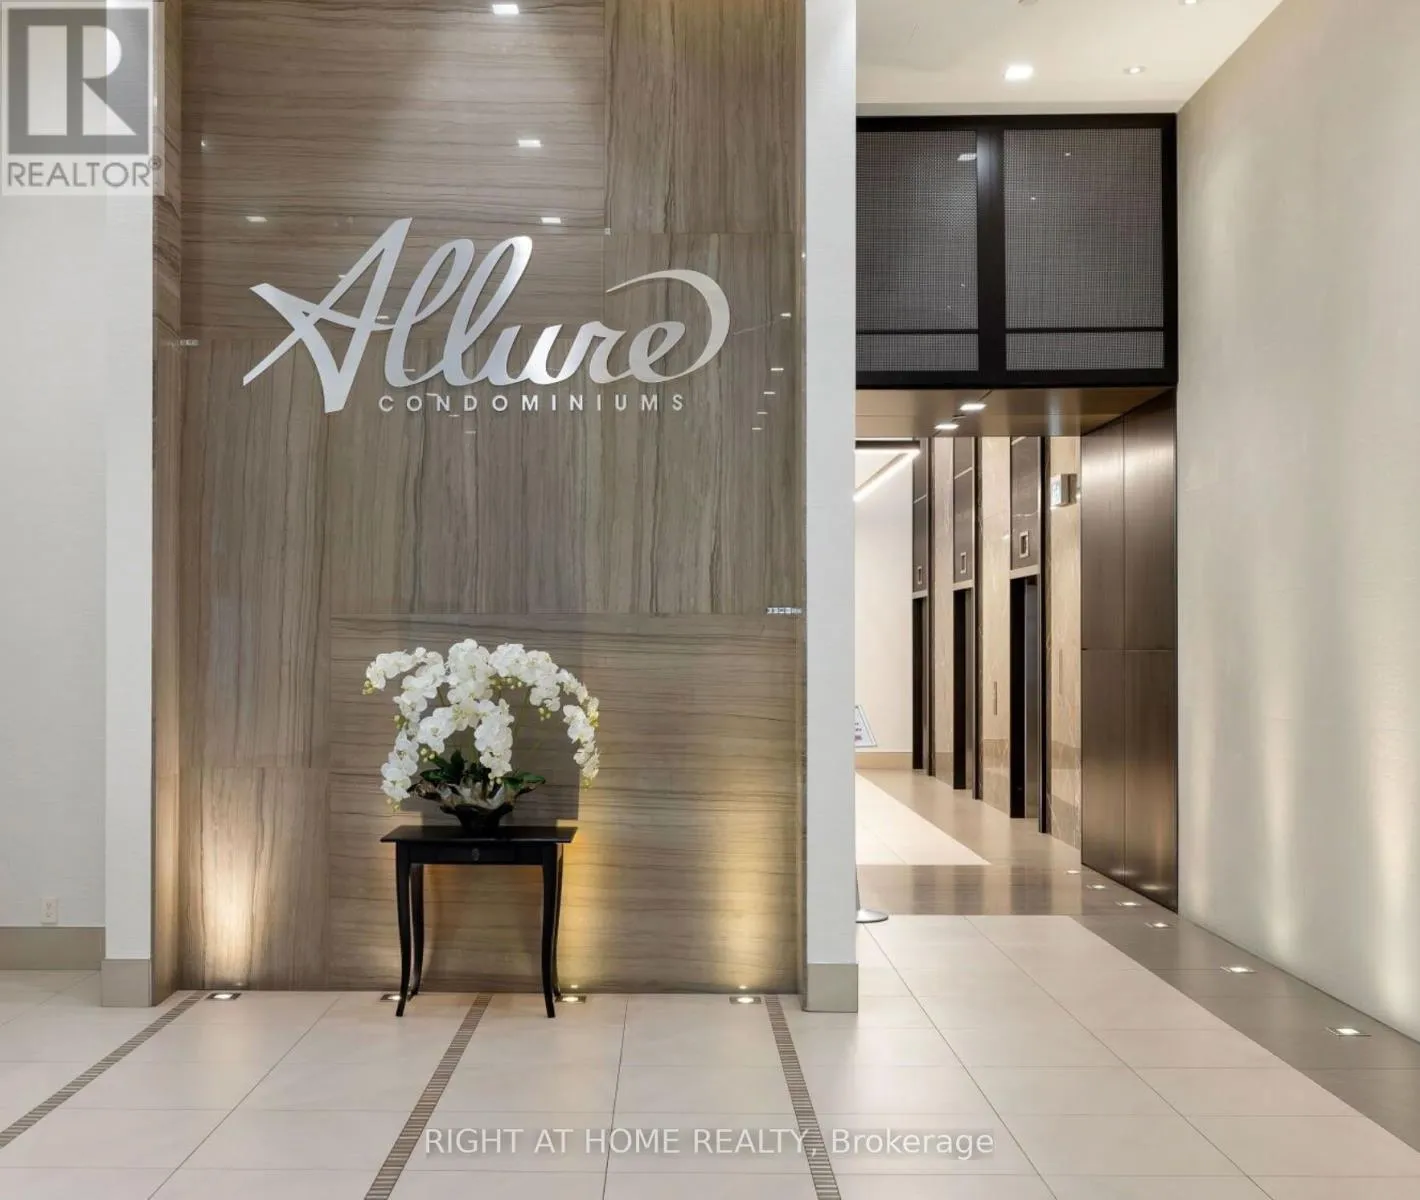


23 Glebe Road Unit 816, Toronto (Yonge-Eglinton)

Directions
153 days ago
$638,000

23 Glebe Road Unit 816

Toronto (Yonge-Eglinton), Ontario M5P0A1

MLS® Number: C13238340

Get Qualified for a Mortgage
Bed 2 Bedrooms
Bath 1 Bathrooms
Feet 700 Square Feet

Listing Description

Luxury boutique condo in the heart of the vibrant Yonge & Davisville neighbourhood. Just steps to the subway, restaurants, cafés, shopping, and everyday conveniences. This stylish 1-bedroom plus den suite features soaring 10-foot ceilings, hardwood flooring throughout, and an unobstructed south-facing city view offering exceptional natural light. The spacious den can easily function as a second bedroom, home office, or guest space. The modern European-inspired kitchen is equipped with Miele appliances and granite countertops. Includes one parking and one locker. Residents enjoy outstanding building amenities, including a rooftop garden, fitness centre, yoga studio, theatre room, sauna, spa lounge, party room, and meeting room. An exceptional opportunity to enjoy sophisticated urban living in one of Midtown Toronto's most sought-after locations. (id:47966)

(C13238340)

Property Summary

Property Type Apartment
Building Type Apartment
Square Footage
700 sqft
Neighbourhood Name Toronto (Yonge-Eglinton)
Time on REALTOR.ca 153 days

Building

Bathrooms

Total 1

Bedrooms

Above Grade 2
Below Grade 1

Interior Features

Appliances Included Washer, Refrigerator, Dishwasher, Stove, Oven, Dryer, Microwave, Cooktop, Oven - Built-In, Window Coverings
Flooring Hardwood
Basement Type None

Building Features

Features
Brick , Balcony, Carpet Free
Structures
Apartment

Heating & Cooling

Cooling
Central air conditioning
Heating Type
Heat Pump, Natural gas

Exterior Features

Exterior Finish
Brick

Location

23 Glebe Road Unit 816, Toronto (Yonge-Eglinton)

Neighbourhood Features

Community Features

Pets Allowed With Restrictions

Parking

Parking Type: Garage, Underground
Total Parking Spaces: 1
Parking Features: Garage, Underground

Measurements

Square Footage: 700 sqft
Total Finished Area: 0 sqft

Rooms

Main level
Living room
11.81 Ft x 10.89 Ft
Dining room
12.5 Ft x 12.07 Ft
Kitchen
12.5 Ft x 12.07 Ft
Primary Bedroom
11.48 Ft x 10.01 Ft
Den
8.46 Ft x 8.01 Ft

Similar Listings

Scroll to Top

