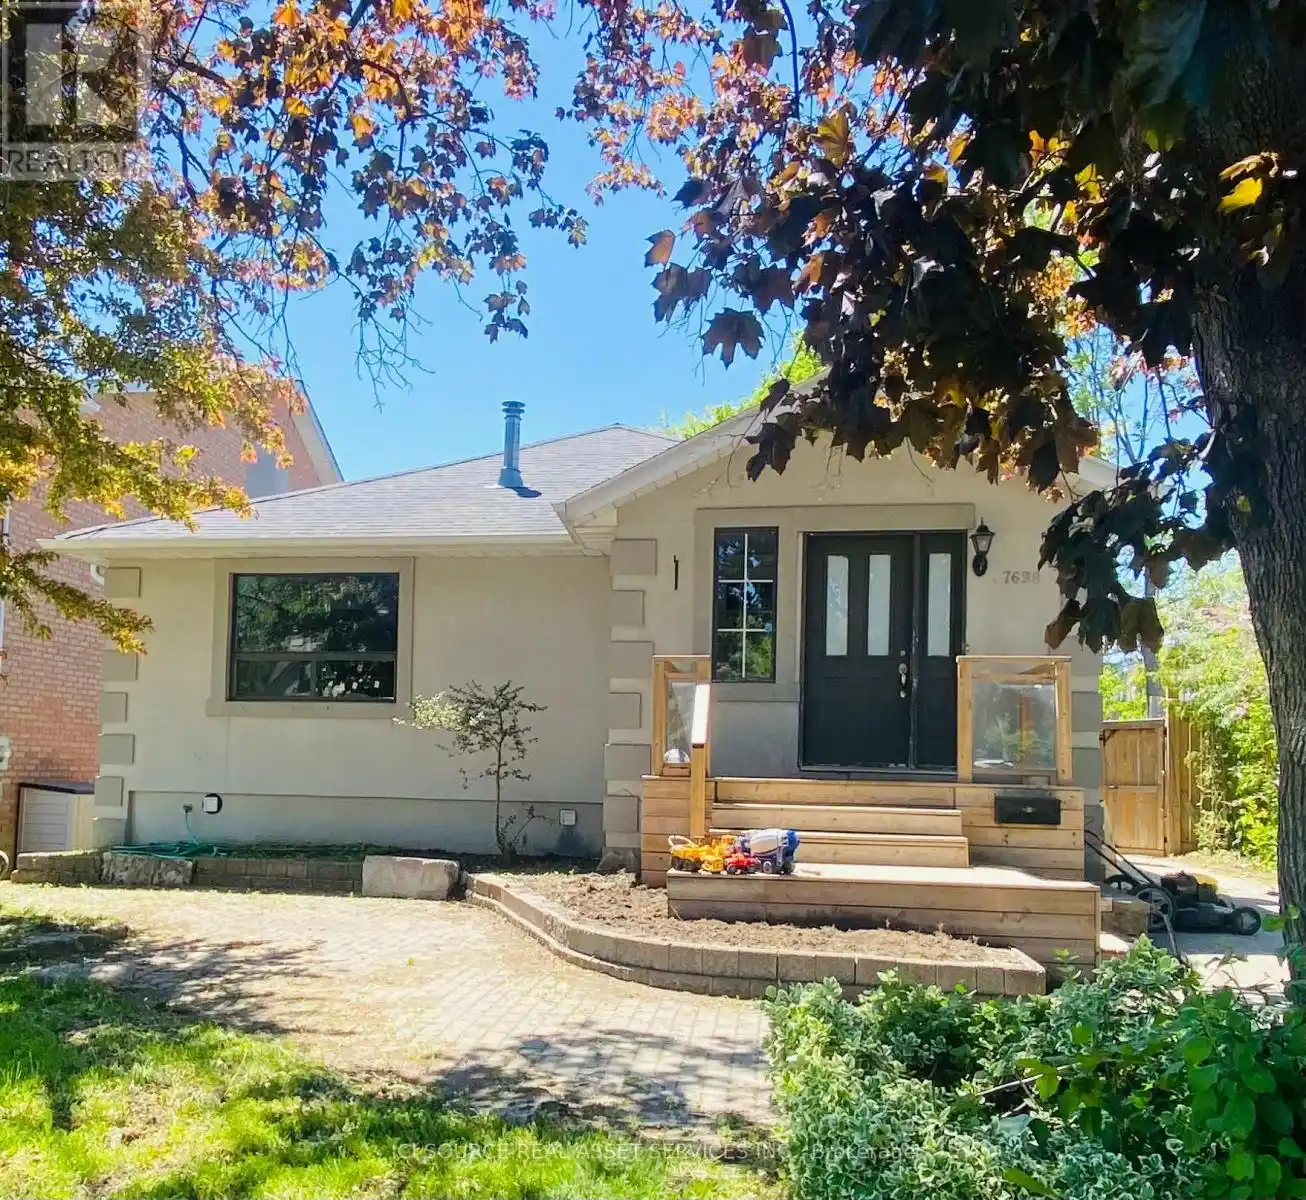
7698 Kipling Avenue Unit Main Fl, Vaughan (Vaughan Grove)

Directions
146 days ago
$2,900

7698 Kipling Avenue Unit Main Fl

Vaughan (Vaughan Grove), Ontario L4L1Y6

MLS® Number: N13238368

Get Qualified for a Mortgage
Bed 2 Bedrooms
Bath 1 Bathrooms
Feet 1100 Square Feet

Listing Description

2 Bedrooms | 1 Bathroom | 2 Parking Spot. Enjoy approximately 1,200-1,400 sq. ft. of bright and comfortable living space in this well-maintained 2-bedroom, 1-bathroom main floor unit. Perfect for a professional single or couple seeking a quiet home in a desirable Woodbridge neighbourhood. The open-concept living and dining area features hardwood and tile flooring, large windows, and pot lights throughout, creating a warm and inviting atmosphere. The spacious eat-in kitchen offers stylish cabinetry, ample counter space, and stainless-steel appliances, including a fridge, stove, Dishwasher.Both bedrooms are generously sized and provide comfortable living accommodation. Residents will also enjoy access to a large, shared backyard with mature trees. Conveniently located near parks, walking trails, schools, shopping, restaurants, public transit, and major highways. Available August 1. Suggested Asking Rent: $2,900 a month + 50% utilities. *For Additional Property Details Click The Brochure Icon Below*
This is a linked property.
(id:47966)

(N13238368)

Property Summary

Property Type House
Building Type House
Square Footage
1,100 sqft
Neighbourhood Name Vaughan (Vaughan Grove)
Time on REALTOR.ca 146 days

Building

Bathrooms

Total 1

Bedrooms

Above Grade 2

Interior Features

Appliances Included Water Heater
Basement Type Apartment in basement, N/A

Building Features

Features
Stucco ,
Structures
House
Foundation Type
Poured Concrete

Heating & Cooling

Cooling
Central air conditioning
Heating Type
Forced air, Natural gas

Exterior Features

Exterior Finish
Stucco

Location

7698 Kipling Avenue Unit Main Fl, Vaughan (Vaughan Grove)

Parking

Parking Type: No Garage
Total Parking Spaces: 2
Parking Features: No Garage

Measurements

Square Footage: 1,100 sqft
Total Finished Area: 0 sqft

Rooms

Main level
Living room
17.03 Ft x 16.83 Ft
Dining room
12.63 Ft x 10.83 Ft
Kitchen
12.7 Ft x 12.14 Ft
Sitting room
16.01 Ft x 9.94 Ft
Primary Bedroom
15.26 Ft x 17.68 Ft
Bedroom
13.52 Ft x 11.52 Ft

Similar Listings

Scroll to Top