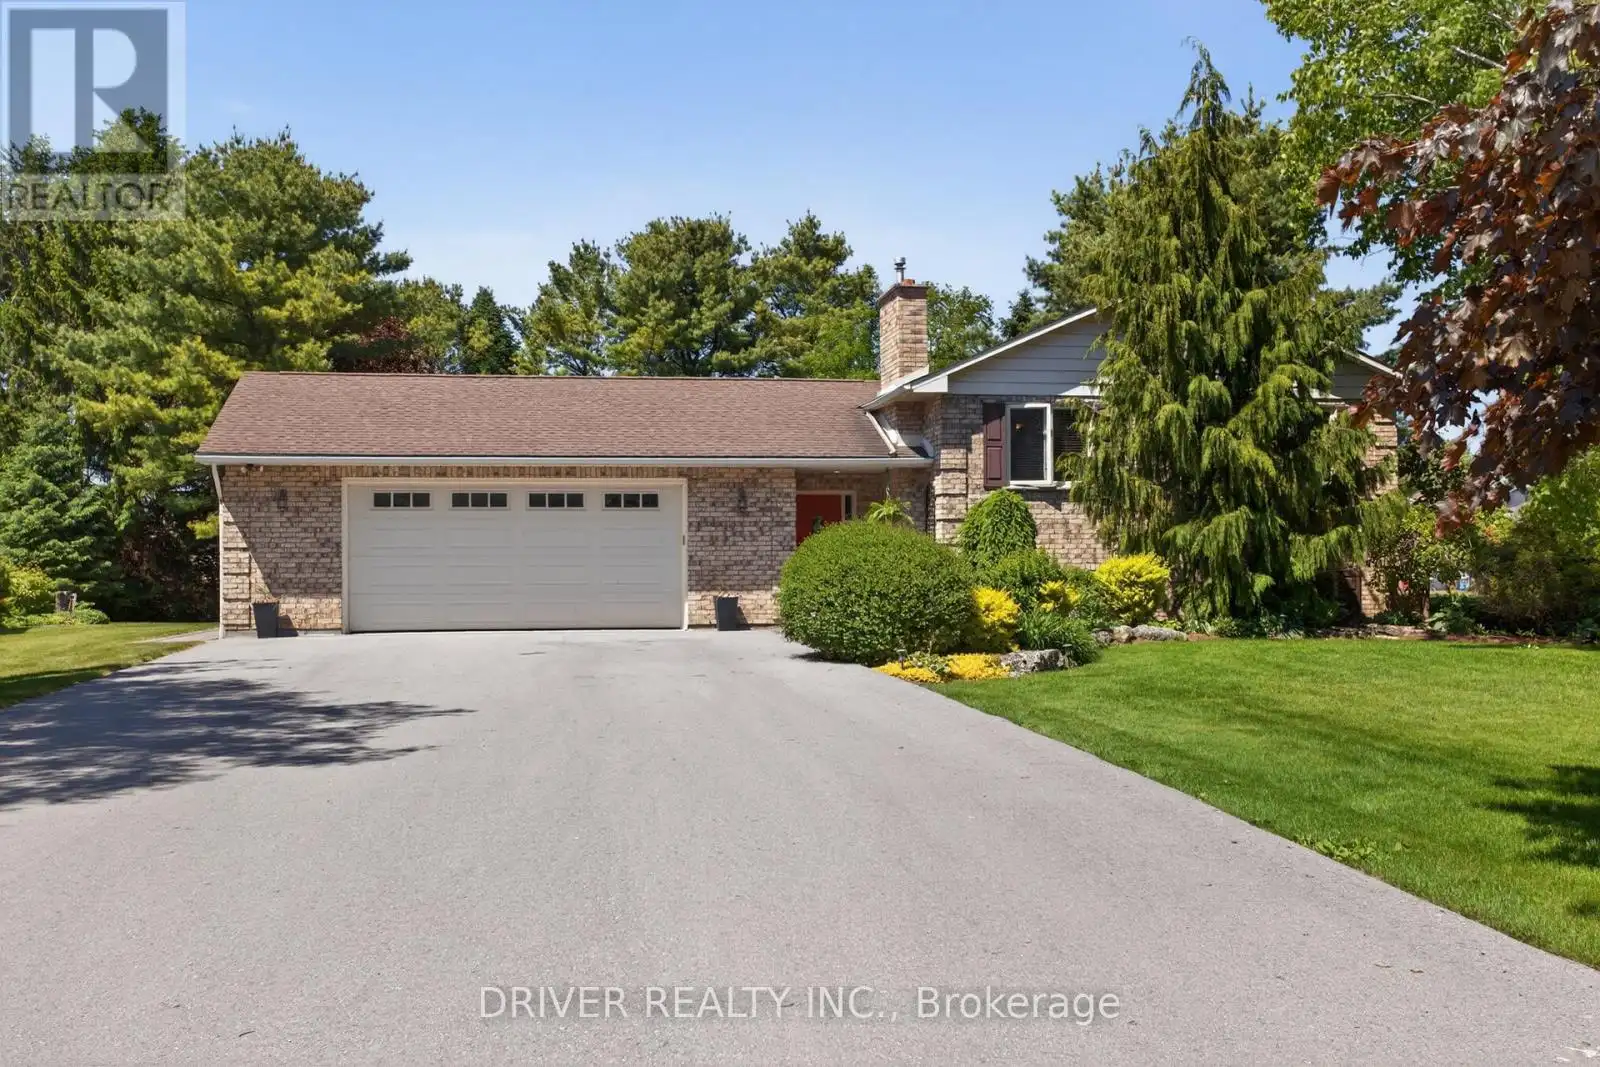


49300 Nova Scotia Line, Malahide (Copenhagen)

Directions
131 days ago
$749,900

49300 Nova Scotia Line

Malahide (Copenhagen), Ontario N5H2R2

MLS® Number: X13238468

Get Qualified for a Mortgage
Bed 4 Bedrooms
Bath 3 Bathrooms
Feet 1500 Square Feet

Listing Description

Family sized home with In-Law Suite! Nestled in a quiet~rural neighbourhood cul-de-sac location, this beautifully maintained raised bungalow offers the perfect blend of space, serenity, and incredible versatility. Situated on a lush, landscaped half acre lot, this property is a rare find designed to accommodate multi-generational families. The main level welcomes you with a bright, sun-filled open concept layout with kitchen, dining and living room, three spacious bedrooms and two full bathrooms, including primary ensuite. The fully finished lower level boasts a bright, above-grade 1-bedroom, 1-bathroom in-law suite complete with its own separate entrance. A generous double car garage with additional rear roll up door, provides ample parking and space to tinker on your projects. 10 Minutes South of Aylmer, 25 minutes to direct 401 access. Do not miss this rare opportunity to own a peaceful retreat with endless possibilities! (id:47966)

(X13238468)

Property Summary

Property Type House
Building Type House
Square Footage
1,500 sqft
Neighbourhood Name Malahide (Copenhagen)
Time on REALTOR.ca 131 days

Building

Bathrooms

Total 3

Bedrooms

Above Grade 4
Below Grade 1

Interior Features

Appliances Included Washer, Dishwasher, Dryer, Two stoves, Garage door opener remote(s), Two Refrigerators
Basement Type Finished, Full, Separate entrance, N/A, N/A

Building Features

Features
Brick , Cul-de-sac, Guest Suite, Sump Pump, In-Law Suite
Structures
House
Foundation Type
Poured Concrete

Heating & Cooling

Cooling
Central air conditioning
Fireplace
Yes
Heating Type
Forced air, Natural gas

Exterior Features

Exterior Finish
Brick

Location

49300 Nova Scotia Line, Malahide (Copenhagen)

Neighbourhood Features

Community Features

School Bus

Parking

Parking Type: Attached Garage, Garage
Total Parking Spaces: 7
Parking Features: Attached Garage, Garage

Measurements

Square Footage: 1,500 sqft
Total Finished Area: 0 sqft

Rooms

Main level
Foyer
9.45 Ft x 6.73 Ft
Lower level
Kitchen
12.07 Ft x 11.68 Ft
Living room
13.12 Ft x 12.07 Ft
Bedroom 4
13.39 Ft x 10.99 Ft
Bathroom
7.28 Ft x 11.68 Ft
Utility room
9.35 Ft x 11.12 Ft
Family room
16.31 Ft x 23.16 Ft
Upper Level
Living room
18.8 Ft x 12.53 Ft
Dining room
10.86 Ft x 12.07 Ft
Kitchen
11.09 Ft x 11.65 Ft
Primary Bedroom
13.12 Ft x 11.65 Ft
Bedroom 2
16.4 Ft x 9.06 Ft
Bedroom 3
9.97 Ft x 12.53 Ft
Bathroom
6.59 Ft x 11.55 Ft
Bathroom
14.8 Ft x 11.55 Ft

Similar Listings

Scroll to Top

