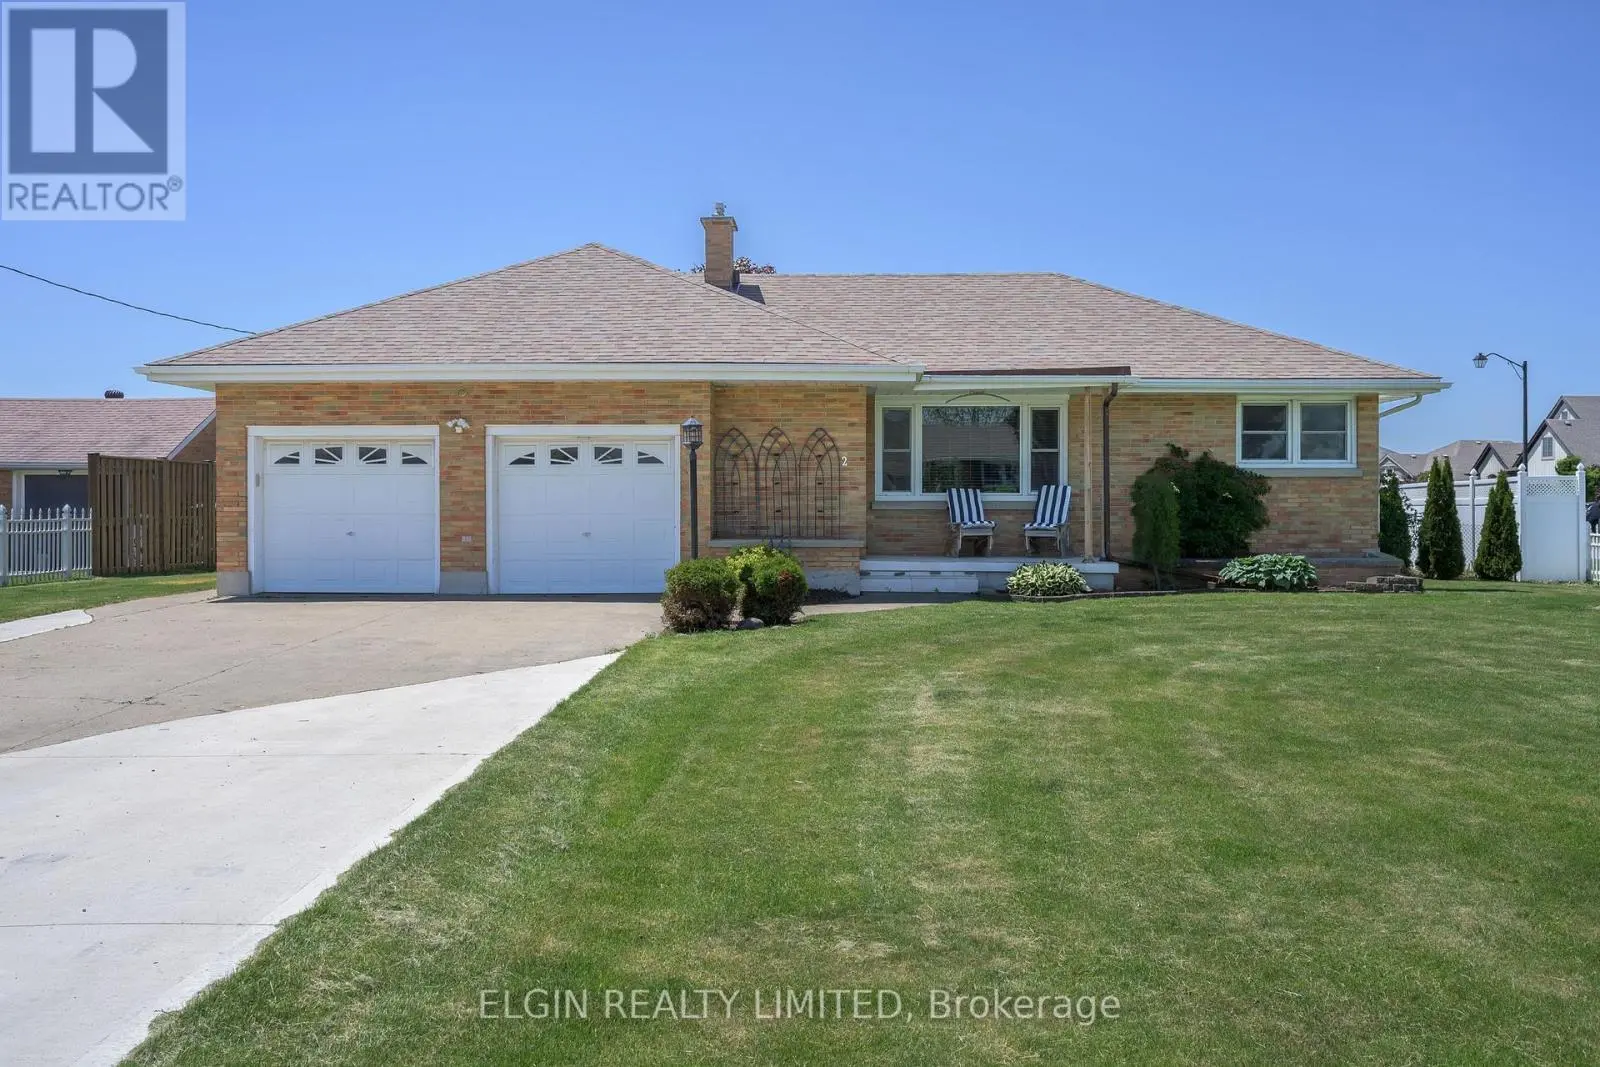


2 Lyndale Avenue, Central Elgin

Directions
114 days ago
$639,900

2 Lyndale Avenue

Central Elgin, Ontario N5R1C4

MLS® Number: X13238536

Get Qualified for a Mortgage
Bed 2 Bedrooms
Bath 2 Bathrooms
Feet 1500 Square Feet

Listing Description

Large Bungalow on the edge of Town!! Close to Schools. Sunroom leads out to large privacy fenced lot complete with 12ft X 16ft Gazebo and 15ft X 9ft Shed/Workshop with hydro. This well maintained home offers Formal Livingroom with gas fireplace, Dining room leading out to the 3 Season Sunroom, Remodeled Kitchen with Granite Countertops, Newer Appliances and Main Floor Laundry , Great Room, 2 Bedrooms and 4 pc bath complete the main level. Lower level is a teenagers dream with 2 bedrooms(one with gas fireplace), 3 pc bath with laundry, hangout room with Fridge. Dad will love the large attached Double Garage with inside entry. Just move in and enjoy this spacious home. (id:47966)

(X13238536)

Property Summary

Property Type House
Building Type House
Square Footage
1,500 sqft
Neighbourhood Name Central Elgin
Time on REALTOR.ca 114 days

Building

Bathrooms

Total 2

Bedrooms

Above Grade 2

Interior Features

Appliances Included Washer, Refrigerator, Dishwasher, Stove, Oven, Dryer, Hood Fan, Window Coverings, Garage door opener, Garage door opener remote(s)
Basement Type Finished, N/A

Building Features

Features
Brick, Vinyl siding , Flat site, Dry, Gazebo, Sump Pump
Structures
House
Foundation Type
Concrete

Heating & Cooling

Cooling
Central air conditioning
Fireplace
Yes
Heating Type
Forced air, Natural gas

Exterior Features

Exterior Finish
Brick, Vinyl siding

Location

2 Lyndale Avenue, Central Elgin

Neighbourhood Features

Zoning

R1

Parking

Parking Type: Attached Garage, Garage
Total Parking Spaces: 8
Parking Features: Attached Garage, Garage

Measurements

Square Footage: 1,500 sqft
Total Finished Area: 0 sqft

Rooms

Main level
Living room
21.98 Ft x 14.67 Ft
Dining room
11.91 Ft x 13.48 Ft
Kitchen
22.15 Ft x 14.47 Ft
Great room
21.98 Ft x 20.64 Ft
Bedroom
16.14 Ft x 15.32 Ft
Bedroom
16.14 Ft x 13.16 Ft
Bathroom
6.99 Ft x 6 Ft
Sunroom
24.02 Ft x 13.91 Ft
Basement
Family room
13.32 Ft x 7.32 Ft
Utility room
15.49 Ft x 9.81 Ft
Other
12.5 Ft x 5.64 Ft
Bathroom
5.02 Ft x 4 Ft
Office
12.83 Ft x 12.83 Ft
Family room
19.98 Ft x 17.65 Ft

Land

Lot Features

Fencing: Fenced yard, Fully Fenced

Other Property Information

Zoning Description
R1

Similar Listings

Scroll to Top

