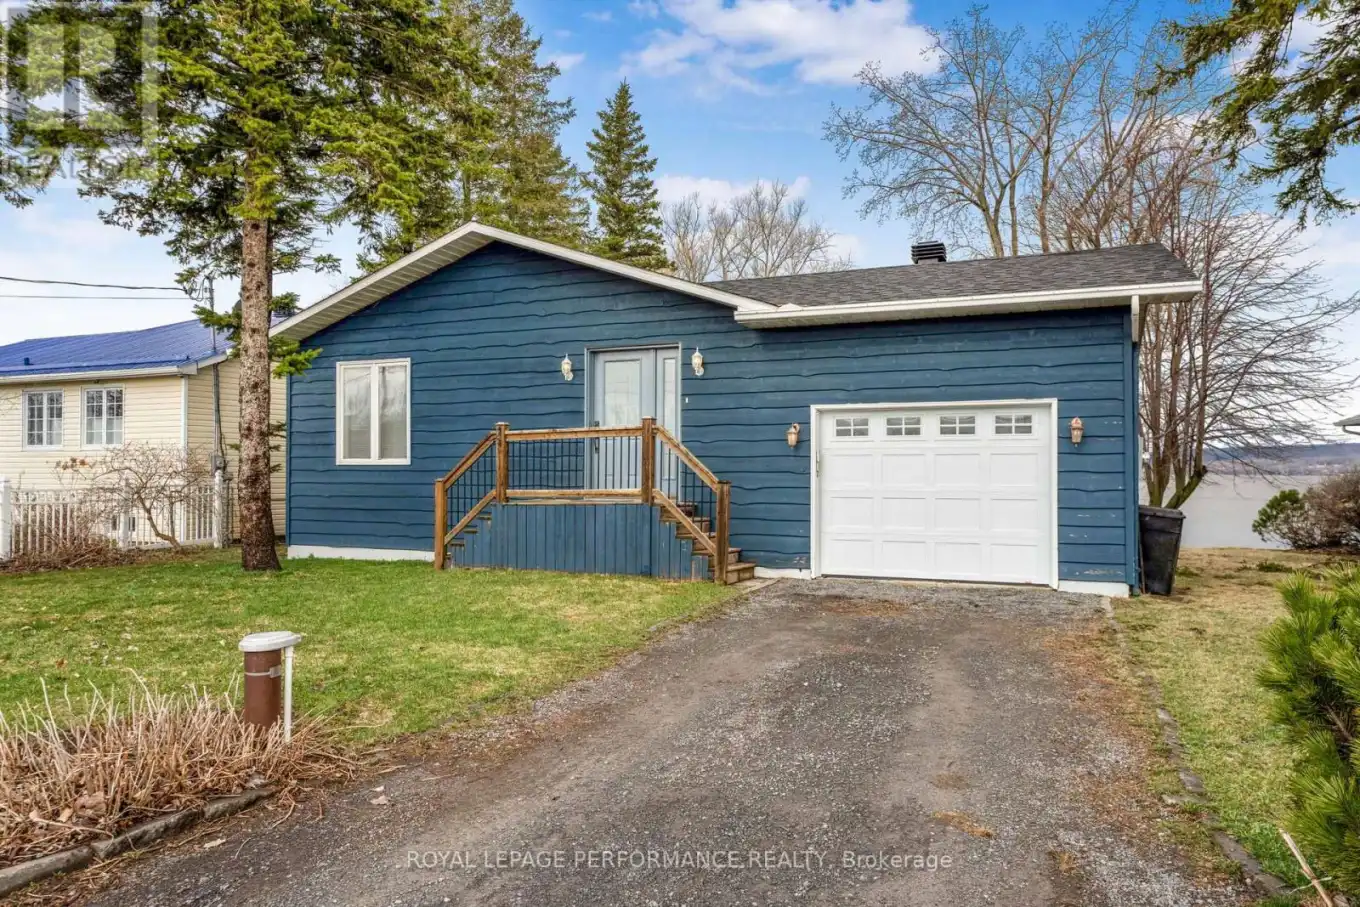


922 Lalonde Road, Champlain

Directions
152 days ago
$575,000

922 Lalonde Road

Champlain, Ontario K0B1K0

MLS® Number: X13238550

Get Qualified for a Mortgage
Bed 3 Bedrooms
Bath 2 Bathrooms
Feet 1100 Square Feet

Listing Description

From morning coffee view on the deck to evenings by the water, with million dollar sunsets this beautiful waterfront home offers the lifestyle you've been waiting for. Year-round waterfront living home features a gourmet kitchen with granite countertops, center island, pantry. The open-concept living and dining areas lead to a covered deck overlooking the water.The main floor offers a spacious primary bedroom with walk-in closet and cheater ensuite, while the fully finished lower level includes two additional bedrooms, a family room with bar, and patio doors leading to a second covered outdoor space and easy access to the shoreline.Attached heated garage, mature landscaping, new propane tank, and numerous recent updates. Whether you're looking to relax, entertain, or simply enjoy the waterfront lifestyle, this property has it all. (id:47966)

(X13238550)

Property Summary

Property Type House
Building Type House
Square Footage
1,100 sqft
Neighbourhood Name Champlain
Time on REALTOR.ca 152 days

Building

Bathrooms

Total 2

Bedrooms

Above Grade 3
Below Grade 2

Interior Features

Appliances Included Water Heater
Basement Type Finished, Walk out, N/A

Building Features

Waterfront Features
Waterfront on river
Structures
House
Foundation Type
Wood

Heating & Cooling

Cooling
Wall unit
Heating Type
Heat Pump, Baseboard heaters, Electric, Propane

Location

922 Lalonde Road, Champlain

Neighbourhood Features

Community Features

Fishing

Zoning

RSW

Parking

Parking Type: Attached Garage, Garage
Total Parking Spaces: 4
Parking Features: Attached Garage, Garage

Measurements

Square Footage: 1,100 sqft
Total Finished Area: 0 sqft

Rooms

Main level
Mud room
7.91 Ft x 8.07 Ft
Foyer
9.42 Ft x 5.81 Ft
Kitchen
15.75 Ft x 10.14 Ft
Living room
13.39 Ft x 14.47 Ft
Dining room
10.73 Ft x 10.24 Ft
Primary Bedroom
12.83 Ft x 10.3 Ft
Bathroom
10.3 Ft x 7.25 Ft
Ground level
Bedroom 3
15.35 Ft x 10.37 Ft
Laundry room
11.61 Ft x 10.37 Ft
Bathroom
10.3 Ft x 6.89 Ft
Family room
19.72 Ft x 14.07 Ft
Bedroom 2
11.42 Ft x 10.3 Ft
Bedroom 3
11.42 Ft x 10.37 Ft

Other Property Information

Zoning Description
RSW
Waterfront Features
Waterfront on river

Similar Listings

Scroll to Top

