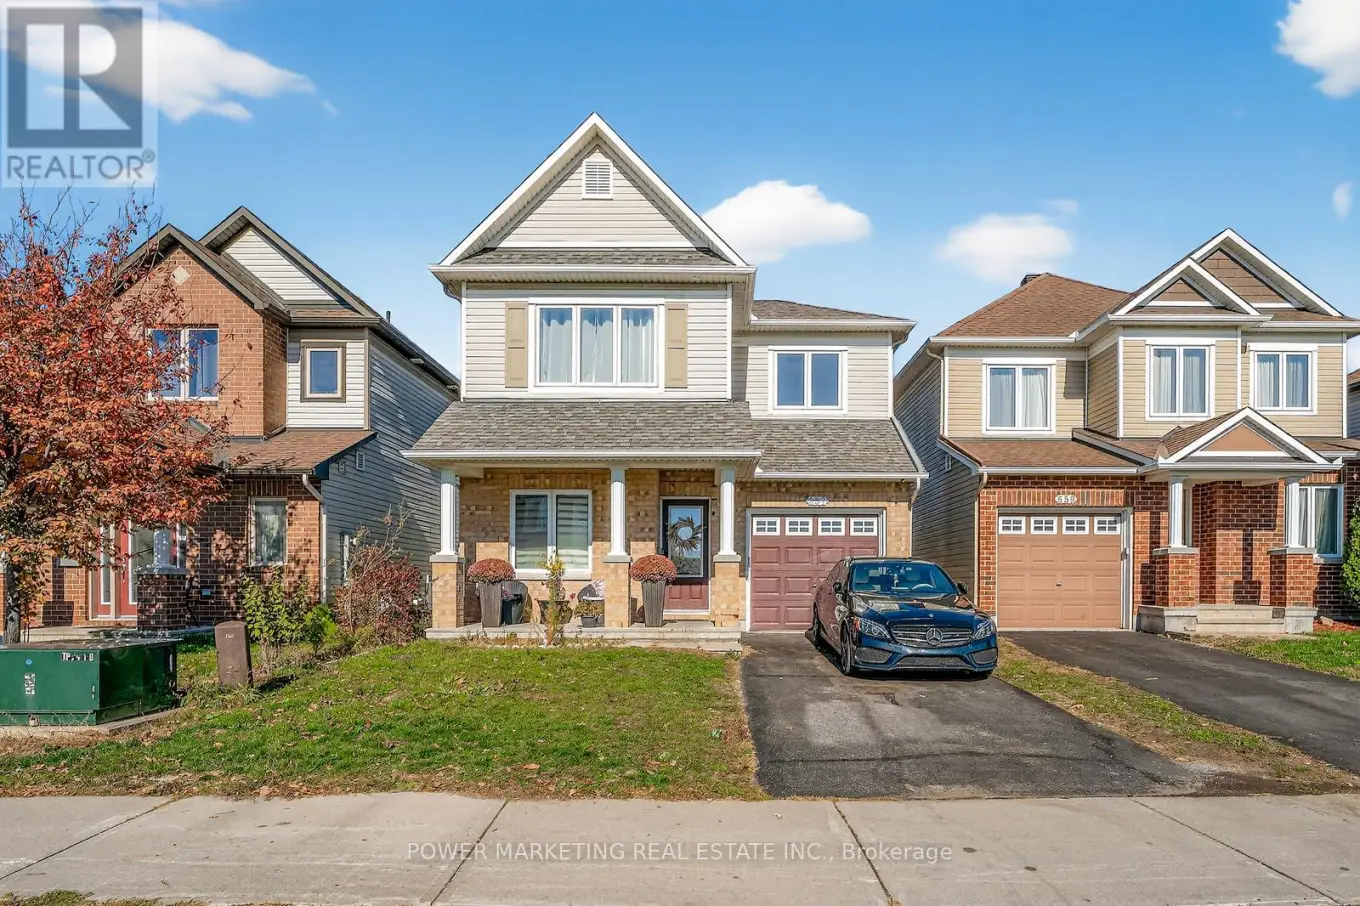


657 Clearbrook Drive North, Ottawa

Directions
130 days ago
$670,000

657 Clearbrook Drive North

Ottawa, Ontario K2J5S1

MLS® Number: X13238636

Get Qualified for a Mortgage
Bed 3 Bedrooms
Bath 3 Bathrooms
Feet 2500 Square Feet

Listing Description

Welcome to 657 Clearbrook Drive, a beautifully updated 2012 Minto Hudson model ideally located across from Panda Park in a highly desirable Barrhaven neighbourhood. This single-family home offers 3 bedrooms and 2.5 bathrooms with thoughtful upgrades throughout. The main level features a den, powder room, and bright open-concept living space with large windows and pot lights. The modern kitchen includes a spacious island and an eat-in area overlooking a fully fenced backyard. Upstairs, the primary bedroom includes a walk-in closet and a private 3-piece ensuite, along with two additional bedrooms and a full bathroom .Recent upgrades (2021) include new flooring, fully renovated kitchen and bathrooms, an added living room window, and updated railings. Prime location just minutes from Riocan Mall, Strandherd Crossing, top-rated schools, parks, and an extensive selection of amenities, offering exceptional convenience for everyday living. (id:47966)

(X13238636)

Property Summary

Property Type House
Building Type House
Square Footage
2,500 sqft
Neighbourhood Name Ottawa
Time on REALTOR.ca 130 days

Building

Bathrooms

Total 3
Partial 1

Bedrooms

Above Grade 3

Interior Features

Appliances Included Washer, Refrigerator, Dishwasher, Stove, Dryer, Hood Fan
Basement Type Unfinished, N/A

Building Features

Features
Brick ,
Structures
House
Foundation Type
Concrete

Heating & Cooling

Cooling
Central air conditioning
Heating Type
Forced air, Natural gas

Exterior Features

Exterior Finish
Brick

Location

657 Clearbrook Drive North, Ottawa

Parking

Parking Type: Garage
Total Parking Spaces: 2
Parking Features: Garage

Measurements

Square Footage: 2,500 sqft
Total Finished Area: 0 sqft

Rooms

Second level
Primary Bedroom
15.22 Ft x 14.99 Ft
Bedroom
11.15 Ft x 10.66 Ft
Bedroom
10.14 Ft x 12.07 Ft
Main level
Den
8.89 Ft x 10.3 Ft
Dining room
10.4 Ft x 9.42 Ft
Kitchen
10.14 Ft x 8.56 Ft
Living room
18.73 Ft x 10.14 Ft

Similar Listings

Scroll to Top

