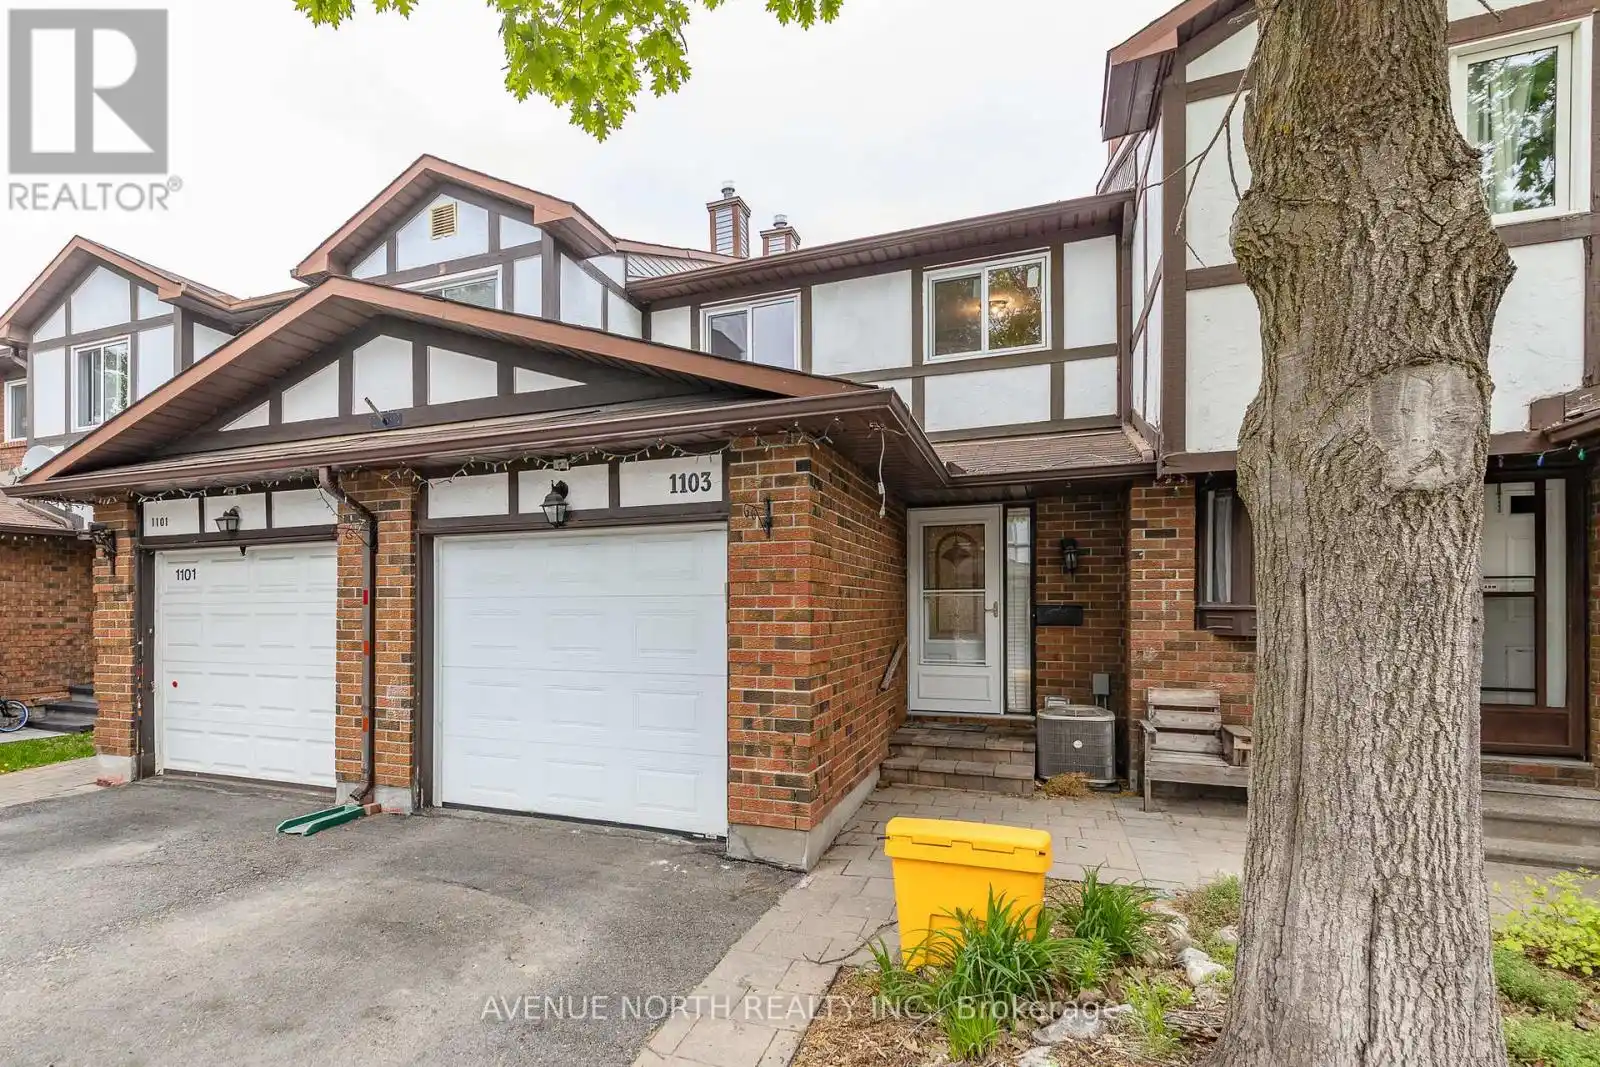
1103 Millwood Court, Ottawa

Directions
128 days ago
$509,900

1103 Millwood Court

Ottawa, Ontario K1C3E9

MLS® Number: X13238660

Get Qualified for a Mortgage
Bed 3 Bedrooms
Bath 2 Bathrooms
Feet 1200 Square Feet

Listing Description

Move-in ready 3 Bed / 2 Bath townhome with NO REAR NEIGHBOURS backing onto ravine, finished basement & fully fenced yard. The entryway offers custom built-in shelving, providing both style and functionality. At the heart of the home is a stunning 2024 kitchen renovation with stainless steel appliances, complete with a redesigned layout achieved by opening a wall to create a bright, open-concept space ideal for everyday living and entertaining. The sunken family room features a custom built-in entertainment wall and convenient walkout access to the backyard. Downstairs, the fully finished basement offers additional living space with a cozy fireplace, pot lights, laminate flooring, and a dedicated laundry/storage area. Located minutes from parks, schools, scenic walking and cycling trails, shopping, recreation facilities, public transit, and offers quick access to Highway 417. Recent Updates: Kitchen (2024), Upstairs Windows (2024), Interior Painting (2024), Stairs Railing (2024), AC (2023), Roof (2008), Furnace (2007). (id:47966)

(X13238660)

Property Summary

Property Type Row / Townhouse
Building Type Row / Townhouse
Square Footage
1,200 sqft
Neighbourhood Name Ottawa
Time on REALTOR.ca 128 days

Building

Bathrooms

Total 2
Partial 1

Bedrooms

Above Grade 3

Interior Features

Appliances Included Washer, Refrigerator, Dishwasher, Stove, Dryer, Hood Fan
Basement Type Finished, Full

Building Features

Features
Brick, Vinyl siding , Carpet Free, In suite Laundry
Structures
Row / Townhouse

Heating & Cooling

Cooling
Central air conditioning
Fireplace
Yes
Heating Type
Forced air, Natural gas

Exterior Features

Exterior Finish
Brick, Vinyl siding

Location

1103 Millwood Court, Ottawa

Neighbourhood Features

Community Features

Pets Allowed With Restrictions

Parking

Parking Type: Attached Garage, Garage
Total Parking Spaces: 2
Parking Features: Attached Garage, Garage

Measurements

Square Footage: 1,200 sqft
Total Finished Area: 0 sqft

Rooms

Main level
Foyer
13.25 Ft x 3.28 Ft
Dining room
11.48 Ft x 9.22 Ft
Kitchen
10.56 Ft x 8.99 Ft
Family room
13.91 Ft x 11.38 Ft
Partial bathroom
4.33 Ft x 2.92 Ft
Lower level
Laundry room
8.5 Ft x 6.33 Ft
Utility room
17.49 Ft x 13.58 Ft
Living room
16.4 Ft x 10.99 Ft
Second level
Primary Bedroom
17.22 Ft x 11.48 Ft
Bedroom
13.58 Ft x 8.66 Ft
Bedroom
11.32 Ft x 8.23 Ft
Bathroom
6.5 Ft x 5.51 Ft

Similar Listings

Scroll to Top