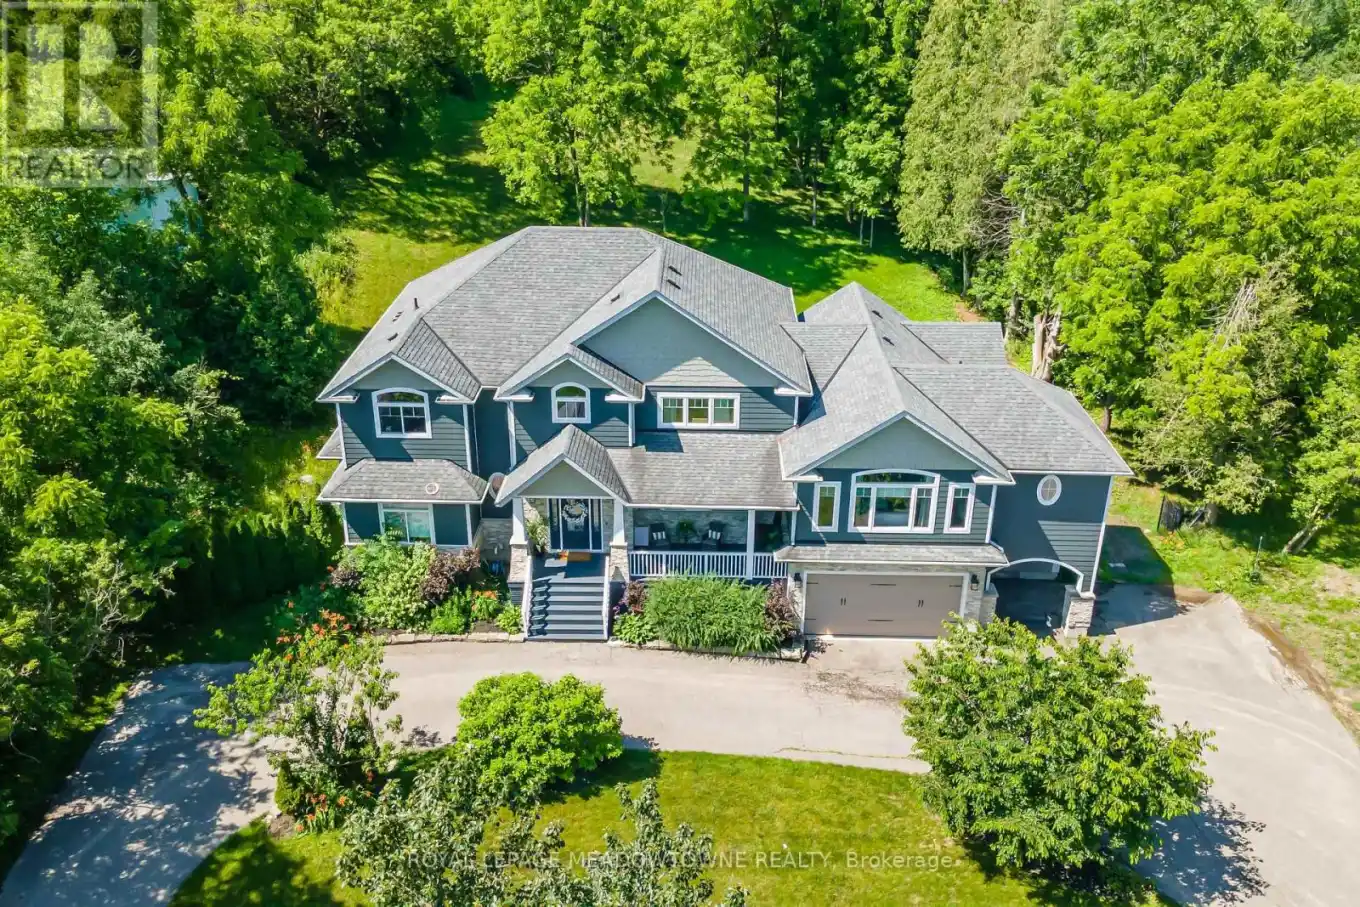
254 Main Street South, Halton Hills (Georgetown)

Directions
113 days ago
$1,988,900

254 Main Street South

Halton Hills (Georgetown), Ontario L7G4S5

MLS® Number: W13238624

Get Qualified for a Mortgage
Bed 6 Bedrooms
Bath 7 Bathrooms
Feet 3500 Square Feet

Listing Description

Custom-built detached home set on a picturesque 1-acre lot backing onto conservation, offering exceptional privacy and natural views. A circular driveway provides ample parking and leads to a built-in two-car garage plus covered parking area. Welcoming covered front porch opens to a sunken foyer. The open-concept great room impresses with soaring 17-ft ceilings, a striking stone fireplace, and expansive windows that flood the space with natural light. The home offers three distinct living areas, providing excellent flexibility for families and entertaining. The gourmet kitchen features high-end stainless steel appliances, a centre island with built-in wine rack and breakfast bar, and is combined with the dining area with walkout to a large raised deck-ideal for entertaining. Main floor highlights include a private office, perfect for working from home, and a spacious primary retreat with his and hers closets, a 5-piece ensuite, and serene ravine views. Above the garage, a separate living space offers a family room with cathedral ceiling, bedroom, and ensuite-perfect for guests or extended family. The second level is accessed by an open staircase overlooking the great room and features three additional bedrooms, all with ensuite access. A fully finished walk-out lower level includes an in-law suite with its own bedroom, kitchen, and bathroom, providing excellent multi-generational living potential. Ideally located in the heart of Georgetown, close to the hospital, fairgrounds, The Club at North Halton, and an abundance of scenic paths and trails. (id:47966)

(W13238624)

Property Summary

Property Type House
Building Type House
Square Footage
3,500 sqft
Neighbourhood Name Halton Hills (Georgetown)
Time on REALTOR.ca 113 days

Building

Bathrooms

Total 7
Partial 2

Bedrooms

Above Grade 6
Below Grade 1

Interior Features

Appliances Included Washer, Refrigerator, Water meter, Water softener, Dishwasher, Stove, Dryer, Microwave, Window Coverings, Water Heater
Flooring Hardwood, Laminate
Basement Type Finished, Walk out, N/A, N/A

Building Features

Features
Stone , Wooded area, In-Law Suite
Structures
House
Foundation Type
Poured Concrete

Heating & Cooling

Cooling
Central air conditioning
Fireplace
Yes
Heating Type
Forced air, Natural gas

Exterior Features

Exterior Finish
Stone

Location

254 Main Street South, Halton Hills (Georgetown)

Neighbourhood Features

Zoning

LDR1-1

Parking

Parking Type: Garage
Total Parking Spaces: 12
Parking Features: Garage

Measurements

Square Footage: 3,500 sqft
Total Finished Area: 0 sqft

Rooms

Main level
Foyer
13.25 Ft x 9.58 Ft
Great room
34.68 Ft x 19.26 Ft
Kitchen
19.82 Ft x 9.94 Ft
Dining room
25.59 Ft x 7.41 Ft
Office
8.53 Ft x 8.17 Ft
Primary Bedroom
20.83 Ft x 14.8 Ft
In between
Bedroom
13.12 Ft x 11.68 Ft
Family room
20.01 Ft x 15.75 Ft
Basement
Recreational, Games room
23.46 Ft x 19.26 Ft
Den
13.16 Ft x 10.89 Ft
Den
11.22 Ft x 10.96 Ft
Kitchen
11.61 Ft x 9.02 Ft
Living room
12.14 Ft x 7.84 Ft
Dining room
5.81 Ft x 6 Ft
Bedroom
11.65 Ft x 7.81 Ft
Second level
Bedroom
15.72 Ft x 14.8 Ft
Bedroom
17.39 Ft x 13.81 Ft
Bedroom
16.99 Ft x 12.2 Ft

Other Property Information

Zoning Description
LDR1-1

Similar Listings

Scroll to Top