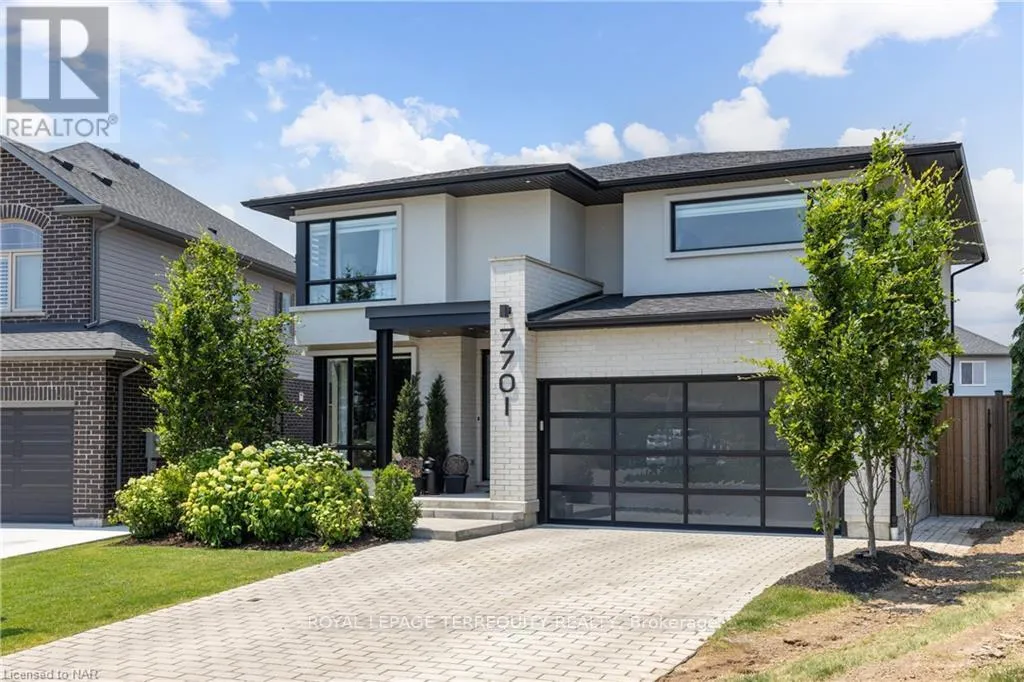


7701 Willey Street, Niagara Falls (Oldfield)

Directions
124 days ago
$4,000

7701 Willey Street

Niagara Falls (Oldfield), Ontario L2G0H1

MLS® Number: X13238654

Get Qualified for a Mortgage
Bed 6 Bedrooms
Bath 4 Bathrooms
Feet 2000 Square Feet

Listing Description

Beautifully appointed 6-bedroom executive home for lease in one of Niagara Falls' most desirable neighborhoods. Boasting over 3,000 sq ft of refined living space, this home features 4 bathrooms, including a spa-like primary ensuite with a standalone tub, glass shower, and walk-in closet. The custom kitchen showcases elegant new cabinetry '25, while newer flooring on the main and lower levels and a full interior repaint give the home a modern feel ('25). Step outside to a spacious 14' x 30' deck with a stylish Tojagrid pergola ideal for outdoor gatherings. A double garage and interlocking stone driveway provide ample parking. Perfect for families or professionals seeking space, comfort, and contemporary style. Partially Furnished. (id:47966)

(X13238654)

Property Summary

Property Type House
Building Type House
Square Footage
2,000 sqft
Neighbourhood Name Niagara Falls (Oldfield)
Time on REALTOR.ca 124 days

Building

Bathrooms

Total 4
Partial 1

Bedrooms

Above Grade 6
Below Grade 2

Interior Features

Appliances Included All, Washer, Refrigerator, Central Vacuum, Dishwasher, Stove, Dryer, Furniture, Storage Shed, Window Coverings, Water Heater
Basement Type Finished, Full

Building Features

Features
Brick, Stone , Carpet Free
Structures
House
Foundation Type
Concrete

Heating & Cooling

Cooling
Central air conditioning
Fireplace
Yes
Heating Type
Forced air, Natural gas

Exterior Features

Exterior Finish
Brick, Stone

Location

7701 Willey Street, Niagara Falls (Oldfield)

Parking

Parking Type: Garage
Total Parking Spaces: 4
Parking Features: Garage

Measurements

Square Footage: 2,000 sqft
Total Finished Area: 0 sqft

Rooms

Main level
Foyer
14.99 Ft x 6.07 Ft
Family room
12.6 Ft x 11.15 Ft
Living room
20.01 Ft x 16.01 Ft
Dining room
20.01 Ft x 16.01 Ft
Kitchen
20.01 Ft x 16.01 Ft
Basement
Bedroom 5
12.6 Ft x 12.6 Ft
Bedroom
10.01 Ft x 12.6 Ft
Recreational, Games room
16.99 Ft x 14.34 Ft
Second level
Primary Bedroom
15.26 Ft x 14.34 Ft
Bedroom 2
12.6 Ft x 11.15 Ft
Bedroom 3
12.01 Ft x 11.15 Ft
Bedroom 4
12.24 Ft x 9.88 Ft
Laundry room
10.17 Ft x 4.17 Ft

Similar Listings

Scroll to Top

