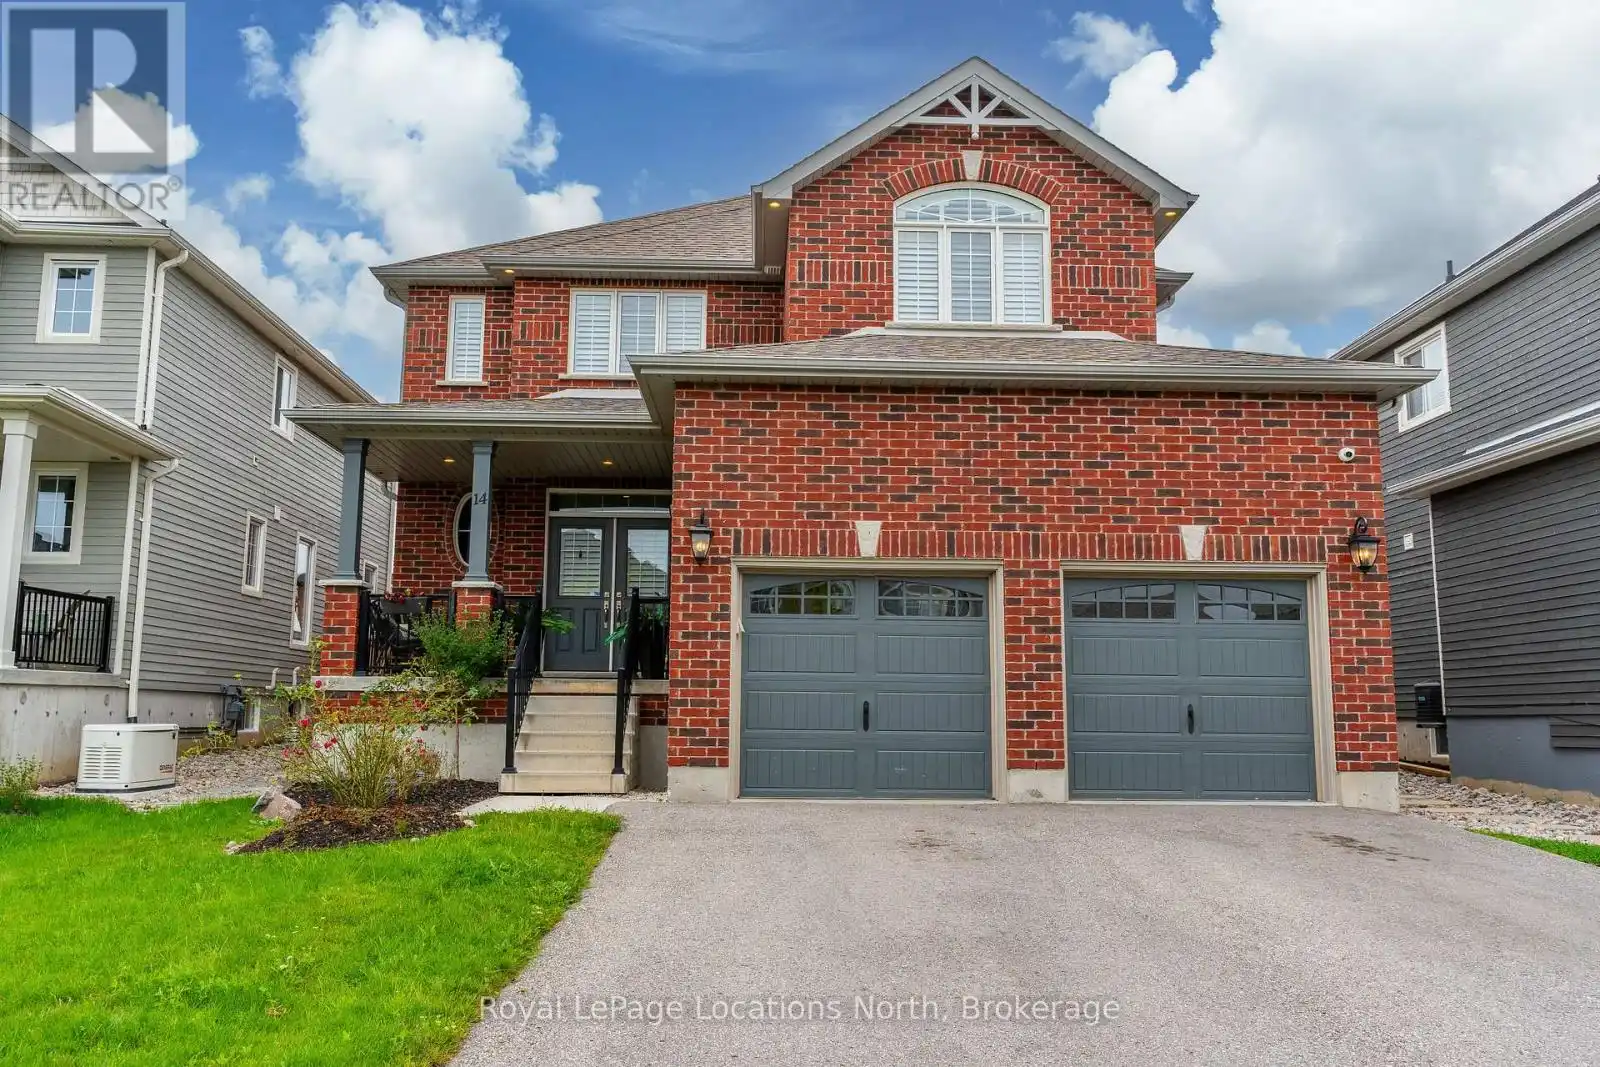
14 Wilson Street, Collingwood

Directions
153 days ago
$1,099,900

14 Wilson Street

Collingwood, Ontario L9Y0Y9

MLS® Number: S13238890

Get Qualified for a Mortgage
Bed 4 Bedrooms
Bath 3 Bathrooms
Feet 2000 Square Feet

Listing Description

Welcome to 14 Wilson Street in desirable Mountaincroft Subdivision. This 2,500 sq ft, 4 bed, 2.5 bath home features an open concept layout with lots of space to entertain. The upgraded tile in the spacious foyer leads you into the kitchen with stainless steel appliances (gas stove), Cambria counters, under cabinet LED lights, pot and pans drawers, upgraded sink, breakfast bar, upgraded cabinets and a water line to the fridge. The family room is highlighted with engineered hardwood floors, gas fireplace, large windows, California shutters and pot lights throughout. The dining area leads to the fully fenced back with large deck. Upstairs features 4 good-sized bedrooms with a large 17X16 primary bedroom with 4pc ensuite with glass shower and walk-in closet. Upstairs you will notice the engineered hardwood flooring continues to run throughout as well as the California Shutters. The basement is unfinished BUT when you do finish it, the ceiling height has been raised an additional 6" and there is extra full size drywall brought in for future basement finishing that the Sellers will leave. Other upgrades include, 200 amp service, gas dryer, upgraded tile in all bathrooms, 8 exterior pot lights, insulated garage doors and brick columns outside. Check this one out yourself by scheduling a tour with your Realtor. (id:47966)

(S13238890)

Property Summary

Property Type House
Building Type House
Square Footage
2,000 sqft
Neighbourhood Name Collingwood
Time on REALTOR.ca 153 days

Building

Bathrooms

Total 3
Partial 1

Bedrooms

Above Grade 4

Interior Features

Appliances Included Washer, Refrigerator, Central Vacuum, Gas stove(s), Dishwasher, Dryer, Window Coverings, Garage door opener
Basement Type Unfinished, Full

Building Features

Features
Brick , Flat site
Structures
House
Foundation Type
Poured Concrete

Heating & Cooling

Cooling
Central air conditioning
Fireplace
Yes
Heating Type
Forced air, Natural gas

Exterior Features

Exterior Finish
Brick

Location

14 Wilson Street, Collingwood

Neighbourhood Features

Zoning

R3 (H12)

Parking

Parking Type: Attached Garage, Garage
Total Parking Spaces: 6
Parking Features: Attached Garage, Garage

Measurements

Square Footage: 2,000 sqft
Total Finished Area: 0 sqft

Rooms

Second level
Primary Bedroom
16.17 Ft x 16.77 Ft
Other
12.99 Ft x 8.99 Ft
Bathroom
4.76 Ft x 8.01 Ft
Bedroom
12.6 Ft x 9.09 Ft
Bedroom
11.75 Ft x 11.15 Ft
Bedroom
18.24 Ft x 13.68 Ft
Main level
Family room
17.75 Ft x 16.24 Ft
Dining room
12.17 Ft x 13.75 Ft
Kitchen
12.4 Ft x 14.99 Ft
Laundry room
6.5 Ft x 7.09 Ft
Bathroom
4.49 Ft x 6.07 Ft
Foyer
12.76 Ft x 7.25 Ft

Land

Lot Features

Fencing: Fenced yard, Fully Fenced

Other Property Information

Zoning Description
R3 (H12)

Similar Listings

Scroll to Top