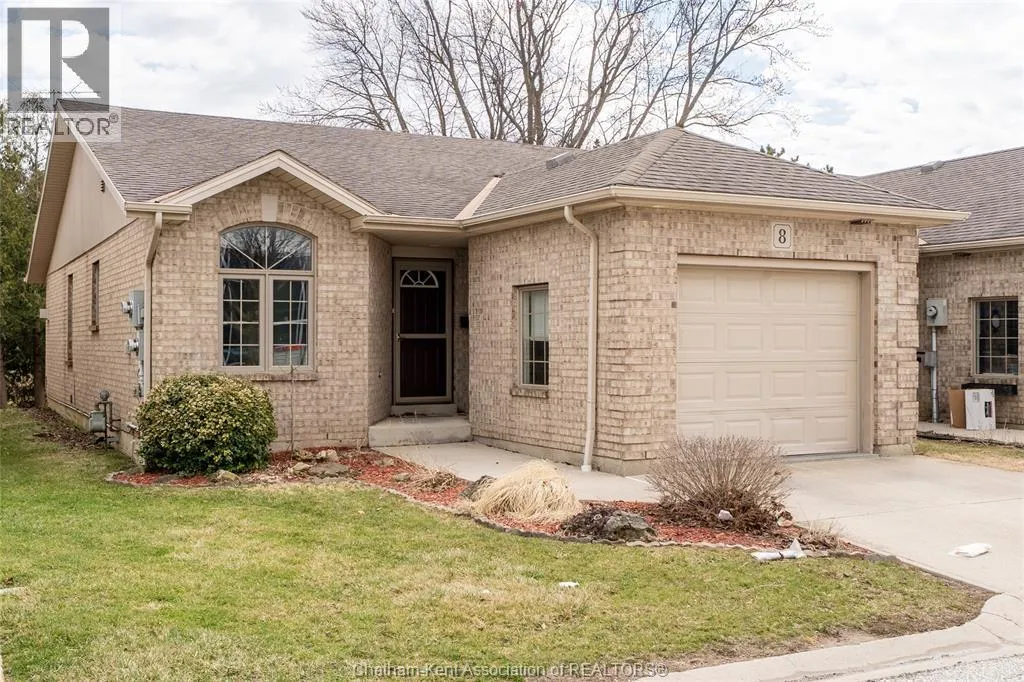
8 MCINTOSH Avenue, Chatham

Directions
138 days ago
$374,000

8 MCINTOSH Avenue

Chatham, Ontario N7M6M1

MLS® Number: 26013090

Get Qualified for a Mortgage
Bed 2 Bedrooms
Bath 3 Bathrooms

Listing Description

Welcome to this beautiful brick bungalow townhouse, ideally situated in a desirable, quiet neighbourhood, perfect for retirees or anyone seeking low-maintenance living. This well-maintained home offers a bright, open concept layout featuring a spacious kitchen, dining, and living room area, complete with a large island—perfect for entertaining. Patio doors lead out to a private back deck, ideal for relaxing. The cozy living room is highlighted by a Napoleon gas fireplace, adding warmth and charm. The main floor features two generously sized bedrooms, including a spacious primary bedroom with walk-in closet and ensuite, along with a second large bedroom and convenient main floor laundry. There is also inside entry to the attached garage with automatic garage door opener. The fully finished basement, completed in 2018, offers additional living space with a large rec room, an office or playroom, a 3-piece bathroom, and plenty of storage in the utility room. HOA fee is $100/month which covers grass cutting, snow removal, and electrical costs associated with lighting within the subdivision. This home truly offers easy, worry-free living in a fantastic location. (id:47966)

(26013090)

Property Summary

Property Type Row / Townhouse
Building Type Row / Townhouse
Neighbourhood Name Chatham
Time on REALTOR.ca 138 days

Building

Bathrooms

Total 3

Bedrooms

Above Grade 2

Interior Features

Appliances Included Washer, Refrigerator, Dishwasher, Stove, Dryer
Flooring Laminate, Ceramic/Porcelain

Building Features

Features
Brick , Concrete Driveway, Single Driveway
Structures
Row / Townhouse
Foundation Type
Concrete

Heating & Cooling

Cooling
Central air conditioning
Fireplace
Yes
Heating Type
Forced air, Natural gas, Furnace

Exterior Features

Exterior Finish
Brick

Location

8 MCINTOSH Avenue, Chatham

Neighbourhood Features

Zoning

RES.

Parking

Parking Type: Attached Garage, Garage, Inside Entry
Parking Features: Attached Garage, Garage, Inside Entry

Rooms

Basement
Office
13 Ft x 11.1 Ft
Recreation room
24.1 Ft x 14.1 Ft
3pc Bathroom
N/A
Utility room
24 Ft x 12.1 Ft
Main level
4pc Bathroom
N/A
3pc Ensuite bath
N/A
Bedroom
12 Ft x 10 Ft
Primary Bedroom
13.11 Ft x 11.1 Ft
Kitchen/Dining room
13 Ft x 12.1 Ft
Family room/Fireplace
18.1 Ft x 13 Ft

Other Property Information

Zoning Description
RES.

Similar Listings

Scroll to Top