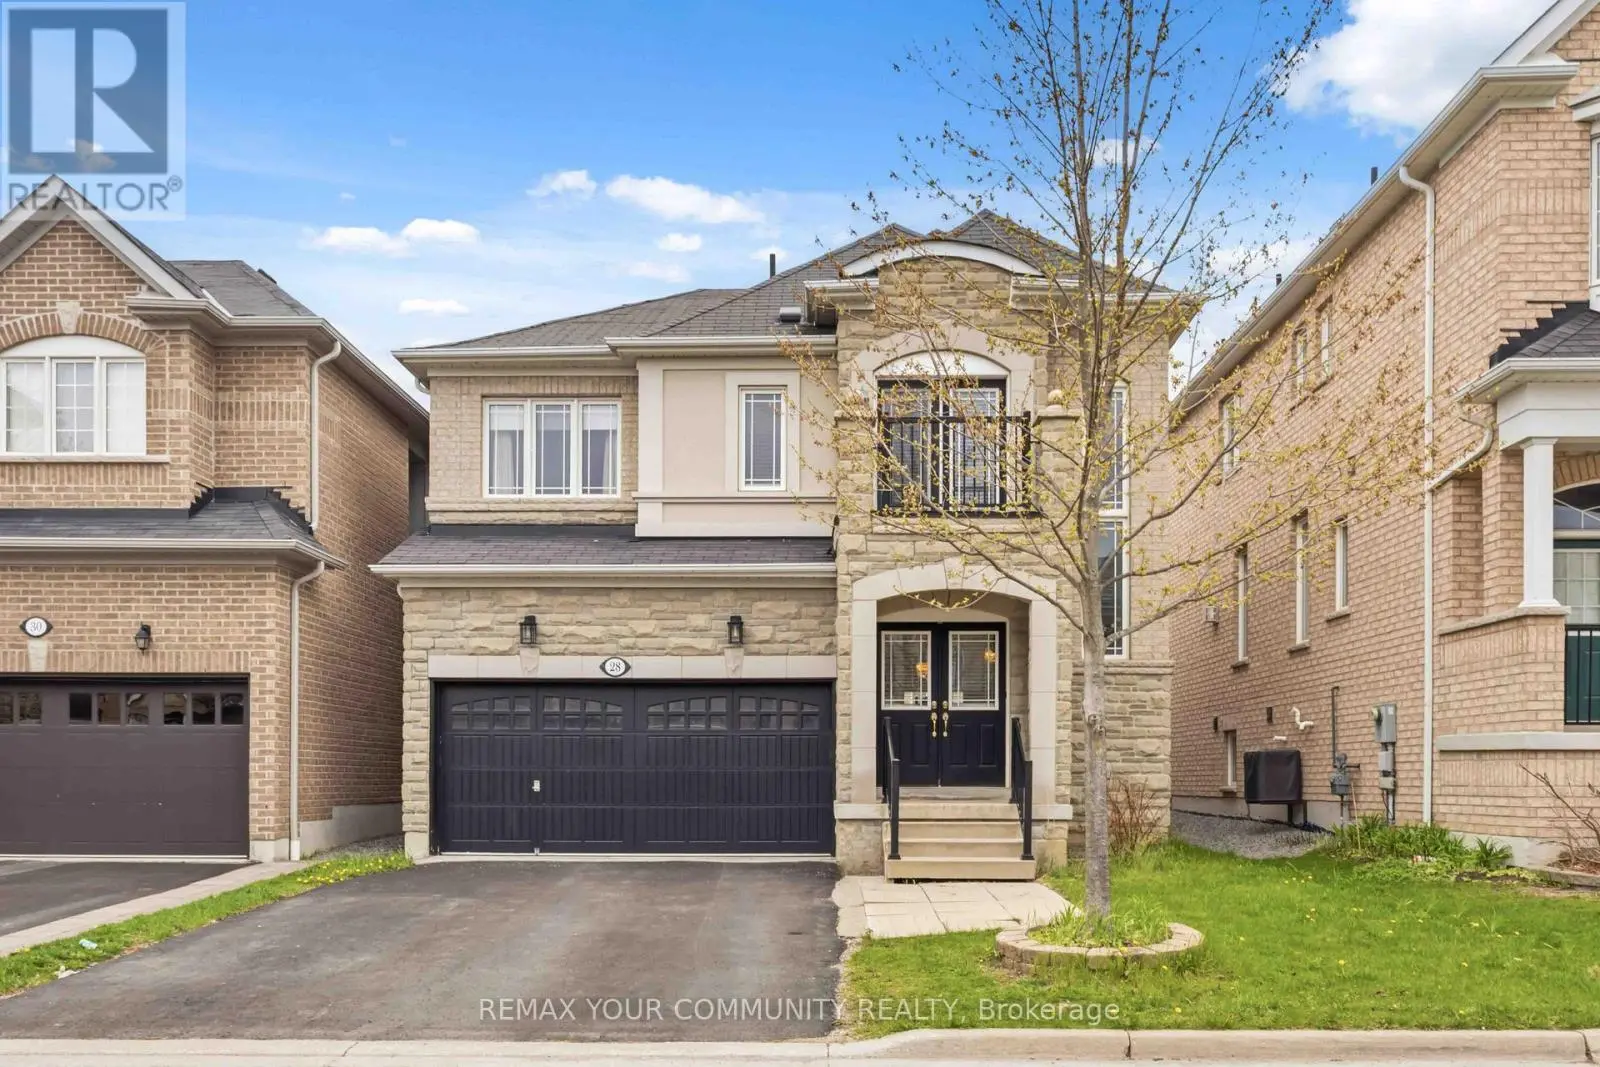


28 Cater Avenue, Ajax (Northeast Ajax)

Directions
152 days ago
$1,098,000

28 Cater Avenue

Ajax (Northeast Ajax), Ontario L1Z0G1

MLS® Number: E13238842

Get Qualified for a Mortgage
Bed 5 Bedrooms
Bath 4 Bathrooms
Feet 2000 Square Feet

Listing Description

Welcome To This Beautifully Maintained 4+1 Beds, 4 Baths, 2 Car Garage Detached Home In A Prime Northeast Ajax Community! This Spacious And Well-Designed Model Home Is Perfect For Families Of All Sizes. Bright And Functional Open-Concept Living And Dining Areas Flow Seamlessly Into A Modern Kitchen With Stainless Steel Appliances And A Gas Stove, Perfect For Everyday Living And Entertaining. Main Floor Boasts Hardwood Floors Throughout, While Upstairs Offers Generous-Sized Bedrooms And A Walk-Out To A Private Balcony, Ideal For Relaxing And Enjoying Your Morning Coffee. The Finished Basement Features A Large Rec Room, One Bedroom And A Full Bath, Providing Excellent Additional Living Space For Extended Family, Guests Or A Home Office. (id:47966)

(E13238842)

Property Summary

Property Type House
Building Type House
Square Footage
2,000 sqft
Neighbourhood Name Ajax (Northeast Ajax)
Time on REALTOR.ca 152 days

Building

Bathrooms

Total 4
Partial 1

Bedrooms

Above Grade 5
Below Grade 1

Interior Features

Appliances Included Washer, Refrigerator, Gas stove(s), Dishwasher, Dryer, Hood Fan, Window Coverings, Water Heater
Flooring Hardwood, Laminate, Ceramic
Basement Type Finished, N/A

Building Features

Features
Brick , Conservation/green belt, Carpet Free
Structures
House
Foundation Type
Unknown

Heating & Cooling

Cooling
Central air conditioning
Fireplace
Yes
Heating Type
Forced air, Electric, Natural gas

Exterior Features

Exterior Finish
Brick

Location

28 Cater Avenue, Ajax (Northeast Ajax)

Parking

Parking Type: Attached Garage, Garage
Total Parking Spaces: 6
Parking Features: Attached Garage, Garage

Measurements

Square Footage: 2,000 sqft
Total Finished Area: 0 sqft

Rooms

Main level
Living room
15.75 Ft x 13.32 Ft
Dining room
10.5 Ft x 13.32 Ft
Kitchen
11.42 Ft x 14.37 Ft
Second level
Primary Bedroom
11.91 Ft x 18.04 Ft
Bedroom 2
11.15 Ft x 14.37 Ft
Bedroom 3
9.06 Ft x 10.5 Ft
Bedroom 4
11.09 Ft x 8.27 Ft
Basement
Recreational, Games room
18.11 Ft x 15.75 Ft
Bedroom
8.33 Ft x 12.76 Ft

Land

Lot Features

Fencing: Fenced yard

Similar Listings

Scroll to Top

