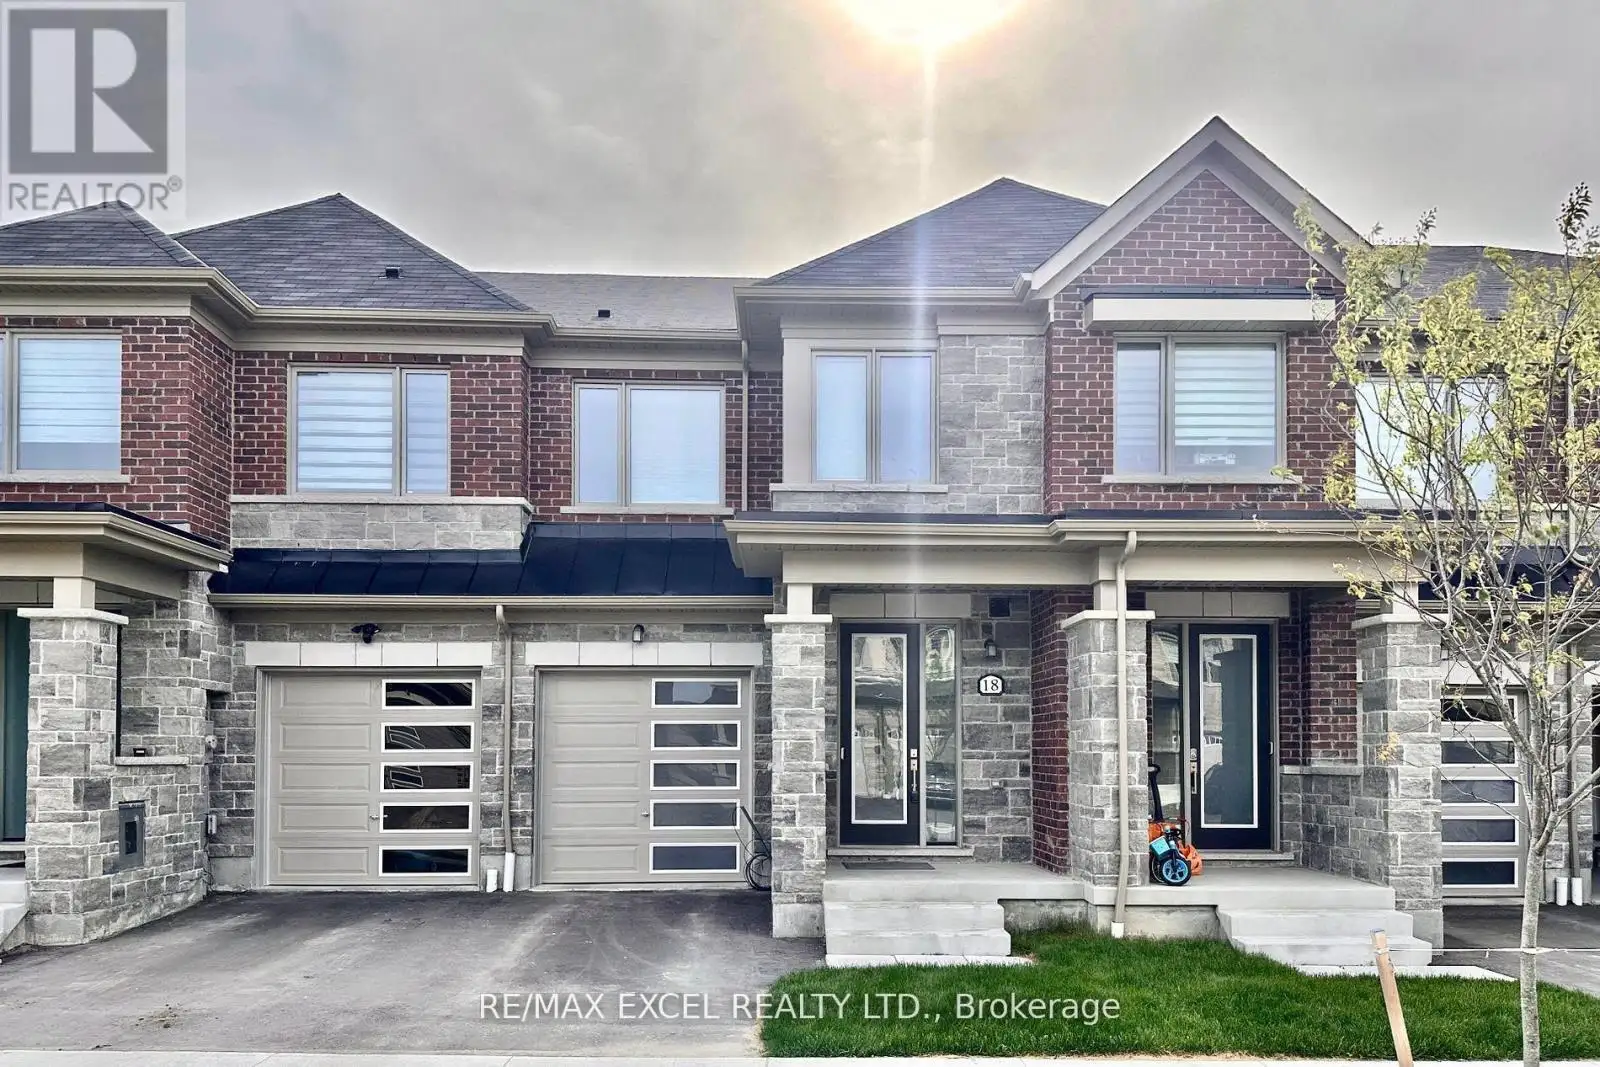


18 Flower Garden Trail, Whitchurch-Stouffville (Stouffville)

Directions
152 days ago
$3,200

18 Flower Garden Trail

Whitchurch-Stouffville (Stouffville), Ontario L4A4V4

MLS® Number: N13238994

Get Qualified for a Mortgage
Bed 3 Bedrooms
Bath 3 Bathrooms
Feet 1500 Square Feet

Listing Description

Client Remarks
Bright and spacious 2 storey townhouse
Open Concept Main Floor With Large Windows, 9Ft Ceilings, Hardwood Floors And Smooth Ceilings. Direct Access To Garage. Spacious Foyer. Large Bedrooms And Upstairs Laundry Room. Big Primary Bedroom With Walk In Closet And Luxury Ensuite With Double Sinks And Large Shower. Driveway can fit two small cars. Close To Trails, Parks, Golf Courses. (id:47966)

(N13238994)

Property Summary

Property Type Row / Townhouse
Building Type Row / Townhouse
Square Footage
1,500 sqft
Neighbourhood Name Whitchurch-Stouffville (Stouffville)
Time on REALTOR.ca 152 days

Building

Bathrooms

Total 3
Partial 1

Bedrooms

Above Grade 3

Interior Features

Appliances Included Washer, Refrigerator, Water softener, Dishwasher, Stove, Dryer, Hood Fan, Window Coverings, Garage door opener, Garage door opener remote(s)
Flooring Hardwood, Carpeted
Basement Type Unfinished, N/A

Building Features

Features
Brick, Stone ,
Structures
Row / Townhouse
Foundation Type
Poured Concrete

Heating & Cooling

Cooling
Central air conditioning
Heating Type
Forced air, Natural gas

Exterior Features

Exterior Finish
Brick, Stone

Location

18 Flower Garden Trail, Whitchurch-Stouffville (Stouffville)

Parking

Parking Type: Garage
Total Parking Spaces: 2
Parking Features: Garage

Measurements

Square Footage: 1,500 sqft
Total Finished Area: 0 sqft

Rooms

Main level
Great room
19.19 Ft x 10.99 Ft
Kitchen
10.2 Ft x 12.01 Ft
Dining room
8.99 Ft x 8.99 Ft
Second level
Primary Bedroom
12.99 Ft x 16.01 Ft
Bedroom 2
9.42 Ft x 12.8 Ft
Bedroom 3
9.71 Ft x 10.7 Ft
Laundry room
9.42 Ft x 6.04 Ft

Similar Listings

Scroll to Top

