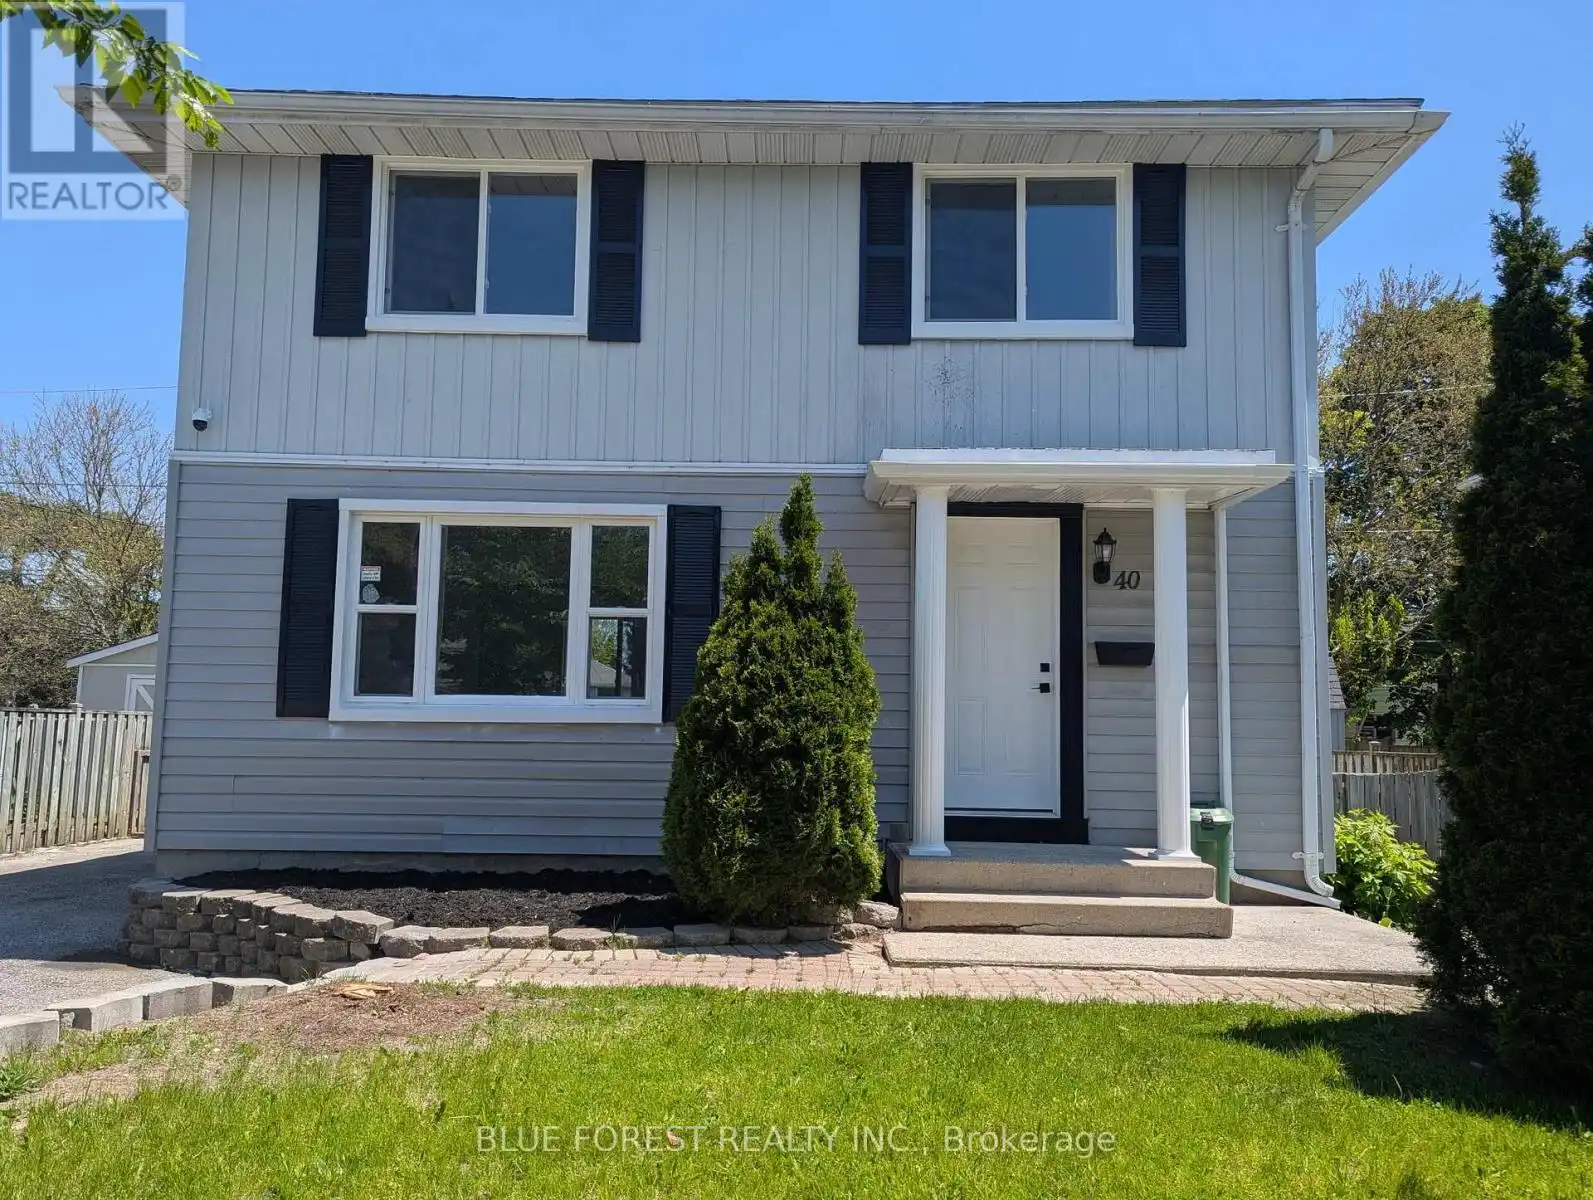


40 Wistow Street, London East (East C)

Directions
137 days ago
$499,900

40 Wistow Street

London East (East C), Ontario N5Y1E1

MLS® Number: X13239076

Get Qualified for a Mortgage
Bed 5 Bedrooms
Bath 2 Bathrooms
Feet 1100 Square Feet

Listing Description

Turnkey Bright two story home. Fully Renovated ($100k+) in 2026Brand new Windows, brand new front and bedroom doors, brand new floors. Brand new Kitchen cabinets and quartz countertop and brand new bathrooms. New outdoor lights, Finished basement and all home freshly painted.Unbeatable location. Steps from Schools, groceries shops (food basics, nofrills), many popular restaurants, local shops. Half block from from Flanders Park with tennis court, and only minutes on foot to Fanshawe College. Quite neighbourhood, very close to Oxford and Highbury with benefits from the new East London Transit Corridor that will provide lightning-fast, dedicated transit links to downtown and across the city, significantly boosting future property value. (id:47966)

(X13239076)

Property Summary

Property Type House
Building Type House
Square Footage
1,100 sqft
Neighbourhood Name London East (East C)
Time on REALTOR.ca 137 days

Building

Bathrooms

Total 2

Bedrooms

Above Grade 5
Below Grade 1

Interior Features

Appliances Included Washer, Refrigerator, Stove, Hood Fan
Basement Type Finished, Full

Building Features

Features
Aluminum siding, Vinyl siding ,
Structures
House
Foundation Type
Concrete

Heating & Cooling

Cooling
Central air conditioning
Heating Type
Forced air, Natural gas

Exterior Features

Exterior Finish
Aluminum siding, Vinyl siding

Location

40 Wistow Street, London East (East C)

Neighbourhood Features

Zoning

R2-2

Parking

Parking Type: No Garage
Total Parking Spaces: 3
Parking Features: No Garage

Measurements

Square Footage: 1,100 sqft
Total Finished Area: 0 sqft

Rooms

Main level
Kitchen
11.25 Ft x 9.45 Ft
Living room
16.37 Ft x 10.6 Ft
Dining room
11.75 Ft x 11.45 Ft
Basement
Bathroom
8.04 Ft x 3.67 Ft
Family room
24.11 Ft x 10.4 Ft
Bedroom
11.15 Ft x 10.17 Ft
Second level
Primary Bedroom
11.09 Ft x 10.56 Ft
Bedroom 2
11.61 Ft x 8.66 Ft
Bedroom 3
9.51 Ft x 8.37 Ft
Bedroom 4
11.81 Ft x 7.22 Ft
Bathroom
7.38 Ft x 4.86 Ft

Other Property Information

Zoning Description
R2-2

Similar Listings

Scroll to Top

