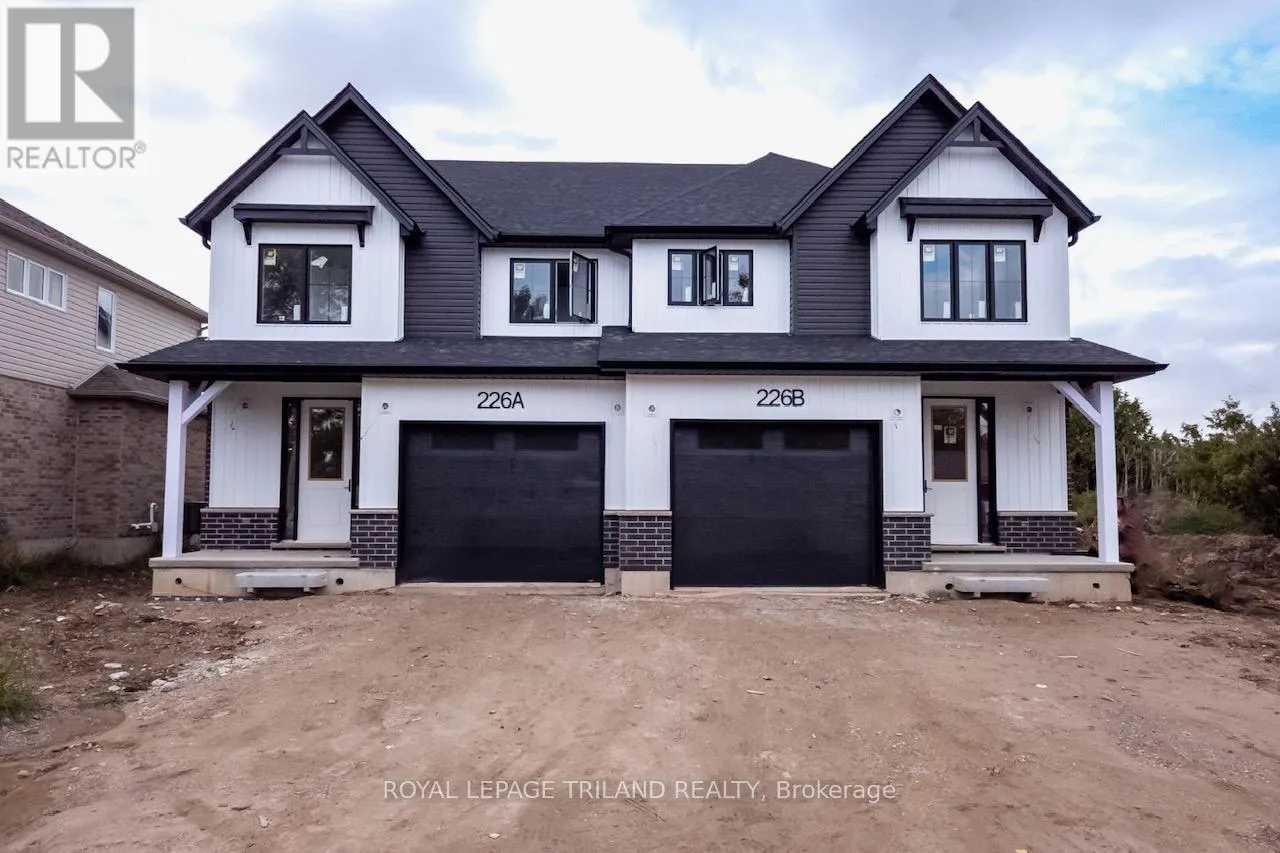
228B St George Street, West Perth (Mitchell)

Directions
152 days ago
$519,900

228B St George Street

West Perth (Mitchell), Ontario N0K1N0

MLS® Number: X13239092

Get Qualified for a Mortgage
Bed 4 Bedrooms
Bath 3 Bathrooms
Feet 1500 Square Feet

Listing Description

New construction opportunity in Mitchell, Ontario. This stylish four-bedroom, 2.5-bathroom semi-detached home offers exceptional value and modern features. Spacious Layout: The open-concept main floor features a kitchen with quartz countertops, a large island, and ample pantry space. The upper level features four generous bedrooms, including a master suite with a walk-in closet and private ensuite, plus a conveniently located laundry room. A deep lot allows the space for an oversized one-car garage, and driveway parking for three additional vehicles. The builder offers the option to finish the basement at an additional cost, tailored to your specific needs. Please refer to the attached floor plans and specifications for further details. Note that the 3D renderings are conceptual and may not represent the final finishes. Please reach out if you would like more information or have any questions. Includes Tarion Warranty, sodded lot and paved driveway. Taxes & Assessed Value yet to be determined. List price reflects the Government HST rebate. HST included with all applicable rebates assigned to the Builder. Price is contingent on Buyer eligibility and rebate implementation. (id:47966)

(X13239092)

Property Summary

Property Type House
Building Type House
Square Footage
1,500 sqft
Neighbourhood Name West Perth (Mitchell)
Time on REALTOR.ca 152 days

Building

Bathrooms

Total 3
Partial 1

Bedrooms

Above Grade 4

Interior Features

Basement Type Unfinished, Full

Building Features

Features
Brick, Vinyl siding , Sump Pump
Structures
House
Foundation Type
Poured Concrete

Heating & Cooling

Cooling
Central air conditioning, Air exchanger
Heating Type
Forced air, Natural gas

Exterior Features

Exterior Finish
Brick, Vinyl siding

Location

228B St George Street, West Perth (Mitchell)

Parking

Parking Type: Attached Garage, Garage
Total Parking Spaces: 4
Parking Features: Attached Garage, Garage

Measurements

Square Footage: 1,500 sqft
Total Finished Area: 0 sqft

Rooms

Main level
Kitchen
15.98 Ft x 12.01 Ft
Living room
13.39 Ft x 13.98 Ft
Dining room
9.32 Ft x 13.98 Ft
Second level
Primary Bedroom
12.14 Ft x 13.98 Ft
Bedroom 2
9.97 Ft x 9.97 Ft
Bedroom 3
9.97 Ft x 9.97 Ft
Bedroom 4
10.24 Ft x 8.99 Ft

Similar Listings

Scroll to Top