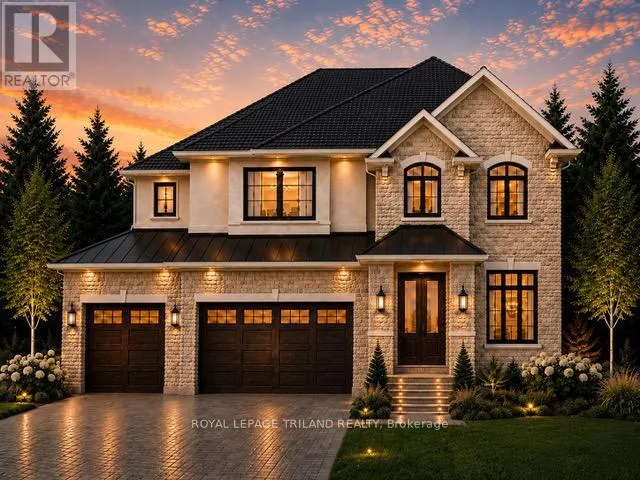


4185 Fallingbrook Road, London South (South V)

Directions
152 days ago
$1,235,000

4185 Fallingbrook Road

London South (South V), Ontario N6P0H8

MLS® Number: X13239104

Get Qualified for a Mortgage
Bed 4 Bedrooms
Bath 4 Bathrooms
Feet 2500 Square Feet

Listing Description

TO BE BUILT-IN POPULAR HEATHWOODS PHASE 4 in LOVELY LAMBETH! FABULOUS 4 BEDROOM, -3.5 BATH- 2 STRY Home with 3 CAR GARAGE! Model known as the "RIVERSIDE" featuring 2766 sq ft + 54 sq ft of quality Finishes Inside & Out! Separate Main Floor Livingroom- Sunny eat-in Kitchen with corner pantry & island overlooking the spacious Great room! Convenient main floor laundry/mudroom. -Choice of Granite or Quartz Countertops - Customized Kitchen with Premium Cabinetry- Hardwood Floors throughout Main Level-" - 2nd Floor features 3 FULL baths (TWO ENSUITES)- Spacious Primary Bedroom features a wonderful 5 pc ensuite & walk-in closet- Bedroom # 2 features a 3 pc ensuite & walk in closet. Great SOUTH Location!!- Close to Several Popular Amenities! Walking Trails- near by parks-Easy Access to the 401 & 402! Experience the Difference and Quality Built by: WILLOW BRIDGE HOMES -*** PLS.NOTE: PRICE REFLECTS HST REBATE - Several other lots & floor plans to choose from. (id:47966)

(X13239104)

Property Summary

Property Type House
Building Type House
Square Footage
2,500 sqft
Neighbourhood Name London South (South V)
Time on REALTOR.ca 152 days

Building

Bathrooms

Total 4
Partial 1

Bedrooms

Above Grade 4

Interior Features

Basement Type Unfinished, N/A

Building Features

Features
Brick, Vinyl siding ,
Structures
House
Foundation Type
Concrete

Heating & Cooling

Cooling
Central air conditioning
Heating Type
Forced air, Natural gas

Exterior Features

Exterior Finish
Brick, Vinyl siding

Location

4185 Fallingbrook Road, London South (South V)

Parking

Parking Type: Attached Garage, Garage, Inside Entry
Total Parking Spaces: 6
Parking Features: Attached Garage, Garage, Inside Entry

Measurements

Square Footage: 2,500 sqft
Total Finished Area: 0 sqft

Rooms

Main level
Living room
10.2 Ft x 14.11 Ft
Kitchen
8.99 Ft x 14.99 Ft
Eating area
9.91 Ft x 14.99 Ft
Great room
19.09 Ft x 14.99 Ft
Second level
Primary Bedroom
15.12 Ft x 15.58 Ft
Bedroom 2
14.01 Ft x 16.11 Ft
Bedroom 3
10.6 Ft x 12.8 Ft
Bedroom 4
11.12 Ft x 11.12 Ft

Similar Listings

Scroll to Top

