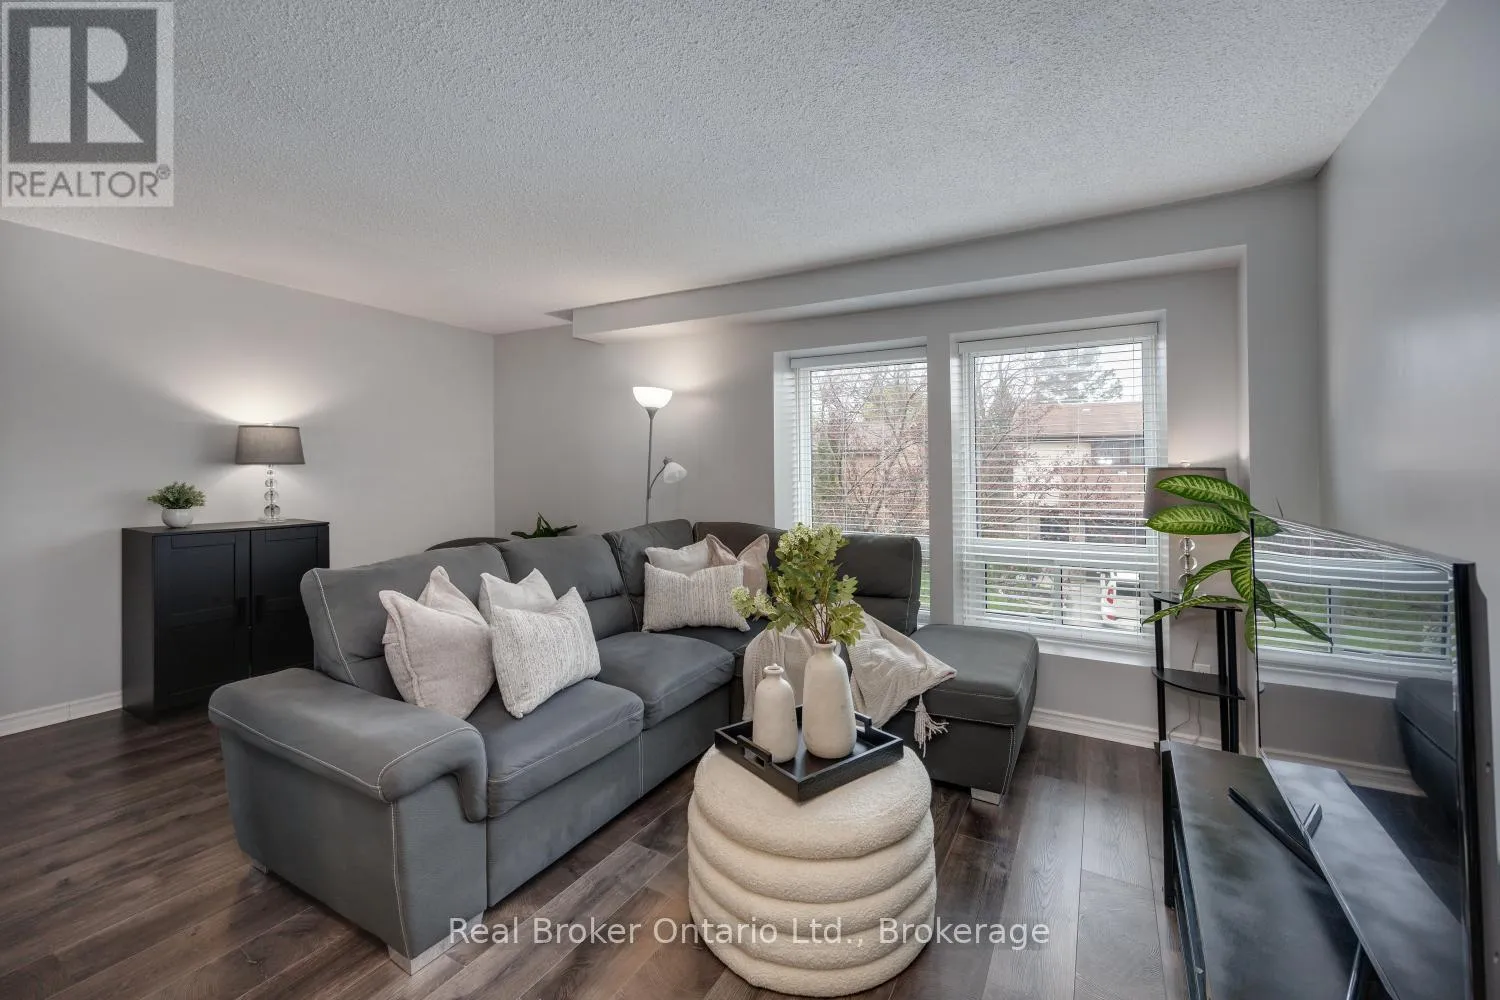
220 Ormond Drive Unit 30, Oshawa (Samac)

Directions
110 days ago
$499,999

220 Ormond Drive Unit 30

Oshawa (Samac), Ontario L1G6T5

MLS® Number: E13239368

Get Qualified for a Mortgage
Bed 3 Bedrooms
Bath 2 Bathrooms
Feet 1000 Square Feet

Listing Description

Welcome to this 3-bedroom, 2-bathroom condo townhouse, ideally situated in a highly convenient neighbourhood, just minutes from everyday amenities. Bright, spacious, and thoughtfully designed, this home offers a functional layout. On the main level, you'll find a sun-filled, eat-in kitchen showcasing stainless steel appliances, generous cabinetry, and ample counter space. A large window floods this space with natural light, while the adjoining dining area flows effortlessly into the inviting living room creating an ideal setting for both everyday living and entertaining. The open-concept living area is enhanced by laminate flooring and a large window, adding warmth and brightness throughout. The upper level features three, well proportioned bedrooms, each complete with built in closets, along with a full 4-piece bathroom, perfect for accommodating a growing family. The ground level offers a versatile recreation room that can easily serve as a home office, playroom, or media retreat. This level also provides access to the laundry area, interior entry to the garage, and a walk-out to a fully fenced backyard with no neighbours behind, perfect for relaxing or enjoying outdoor time. Conveniently located close to schools, medical center, parks, shopping, dining, and transit, this home delivers comfort, flexibility, and an unbeatable location. (id:47966)

(E13239368)

Property Summary

Property Type Row / Townhouse
Building Type Row / Townhouse
Square Footage
1,000 sqft
Neighbourhood Name Oshawa (Samac)
Time on REALTOR.ca 110 days

Building

Bathrooms

Total 2
Partial 1

Bedrooms

Above Grade 3

Interior Features

Appliances Included Washer, Refrigerator, Dishwasher, Stove, Dryer, Garage door opener remote(s)
Flooring Tile, Laminate
Basement Type None

Building Features

Features
Brick, Aluminum siding , Carpet Free, In suite Laundry
Structures
Row / Townhouse
Foundation Type
Unknown

Heating & Cooling

Cooling
Central air conditioning
Heating Type
Forced air, Natural gas

Exterior Features

Exterior Finish
Brick, Aluminum siding

Location

220 Ormond Drive Unit 30, Oshawa (Samac)

Neighbourhood Features

Community Features

Pets Allowed With Restrictions

Parking

Parking Type: Attached Garage, Garage
Total Parking Spaces: 2
Parking Features: Attached Garage, Garage

Measurements

Square Footage: 1,000 sqft
Total Finished Area: 0 sqft

Rooms

Main level
Kitchen
17.16 Ft x 9.84 Ft
Dining room
10.99 Ft x 9.78 Ft
Living room
17.22 Ft x 10.47 Ft
Third level
Primary Bedroom
14.93 Ft x 9.91 Ft
Bedroom 2
14.6 Ft x 7.91 Ft
Bedroom 3
9.28 Ft x 8.96 Ft
Ground level
Recreational, Games room
12.66 Ft x 9.68 Ft

Similar Listings

Scroll to Top