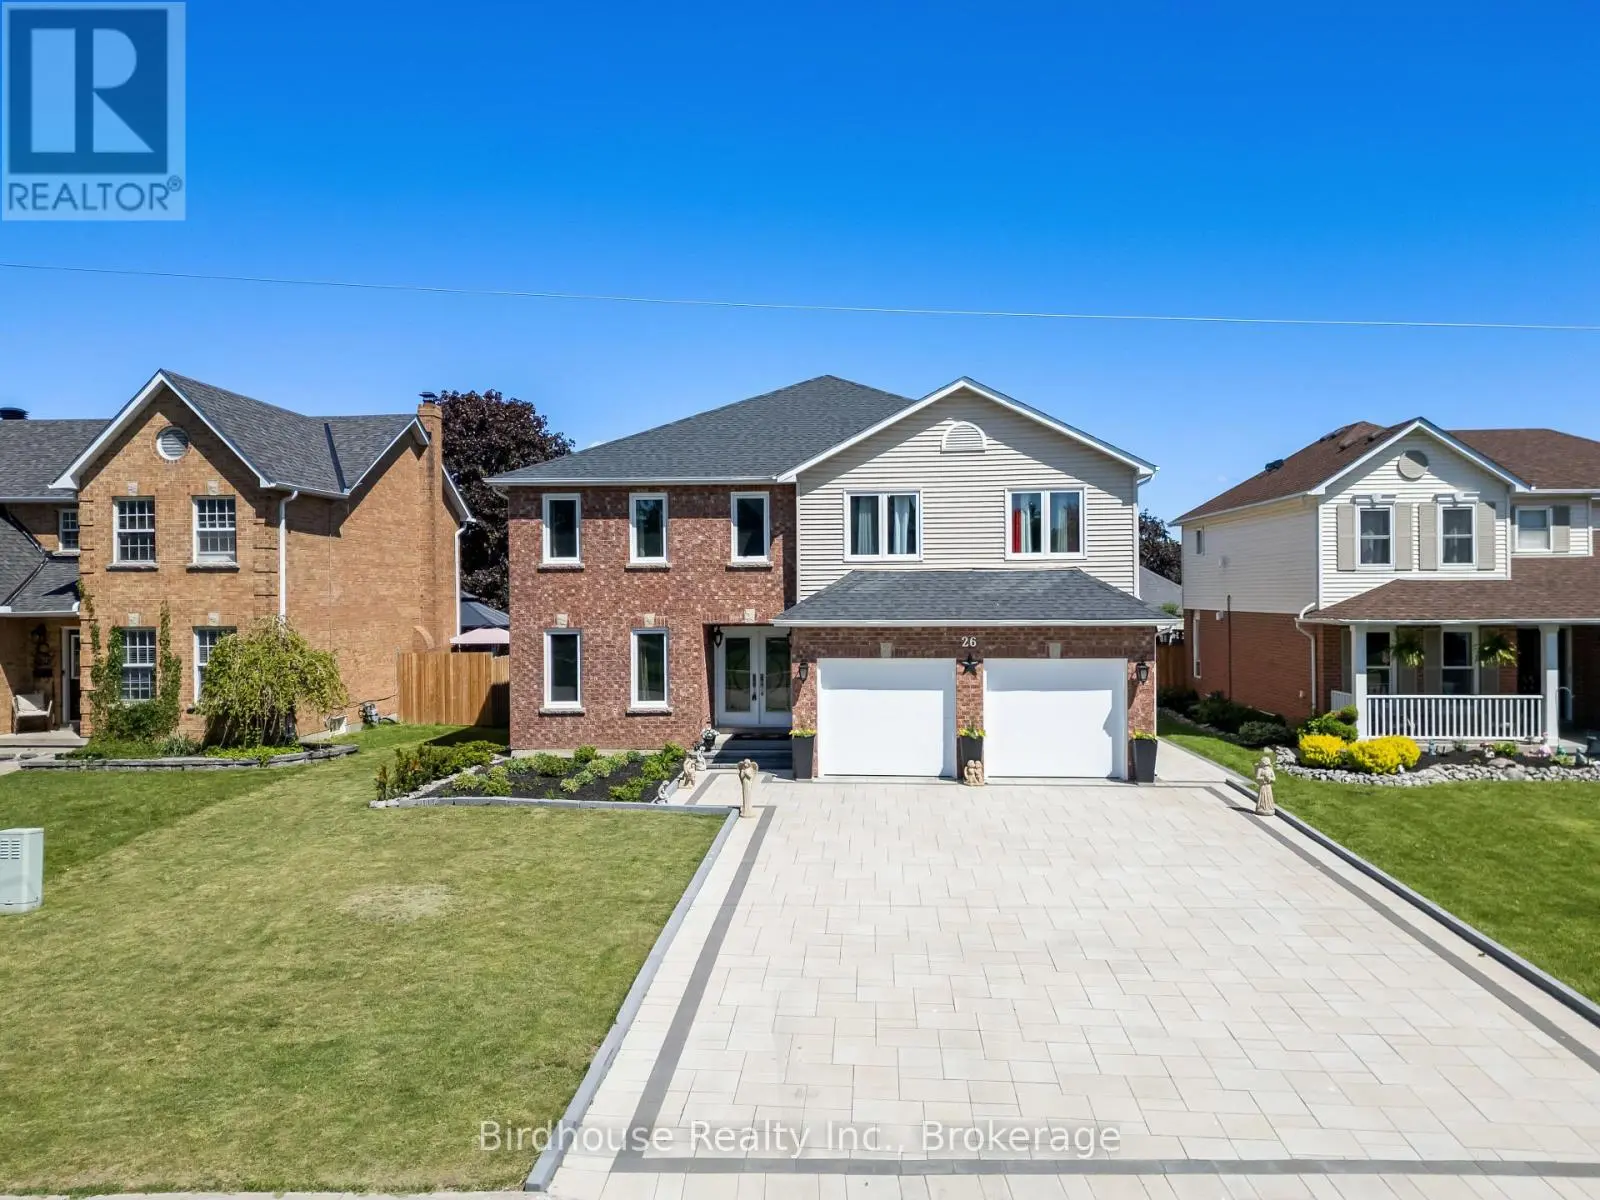
Move right into this stunning huge 2 storey home ideal for growing families or multi-generational living offering 3,438 sq. ft. above grade with 5 bedrooms & 2 1/2 baths and over $250,000 in upgrades: new widened interlock driveway, which fits 6 vehicles on the driveway and 2 in the garage totalling 8 parking spaces. New fully insulated garage doors, chimney repaired, all new outside doors and locks, all new oversized vinyl windows that have been capped from the inside, brand new gas fireplace with remote and quartz surrounding, all bathrooms have been fully updated, laundry room floor & tub has been updated, all inside doors, locks and knobs have been updated, new wide plank hardwood flooring throughout the main and second level resulting in a seamless look, main and second level baseboards have been updated, all light plugs, switches and covers have been updated, all new outside lights, brand new staircase with updated pickets and post, new installed side gate (right side), new flex space (loft) has been created on the second level which can be used for office, play area or lounge space, brand new kitchen with pot lights, lazy susan, spice rack, all new appliances, soft close drawers, large pantry, quartz countertops that run seamlessly as a backsplash for a clean look. All new indoor light fixtures, light added to formal living room, massive primary bedroom awaits with 5 pc bathroom showcasing the elegant finishes, private water closet, large walk-in closets (2), a room on the main floor that can be converted to a 6th bedroom, and front walkway, side walkway has been widened as well. Exceptional craftsmanship, premium finishes, and a move-in-ready interior make this home a must-see. Its like new inside & out and in a great neighbourhood. (id:47966)
(X13239138)



 3
Bedrooms
 2
Bathrooms
 1100
Square Feet

