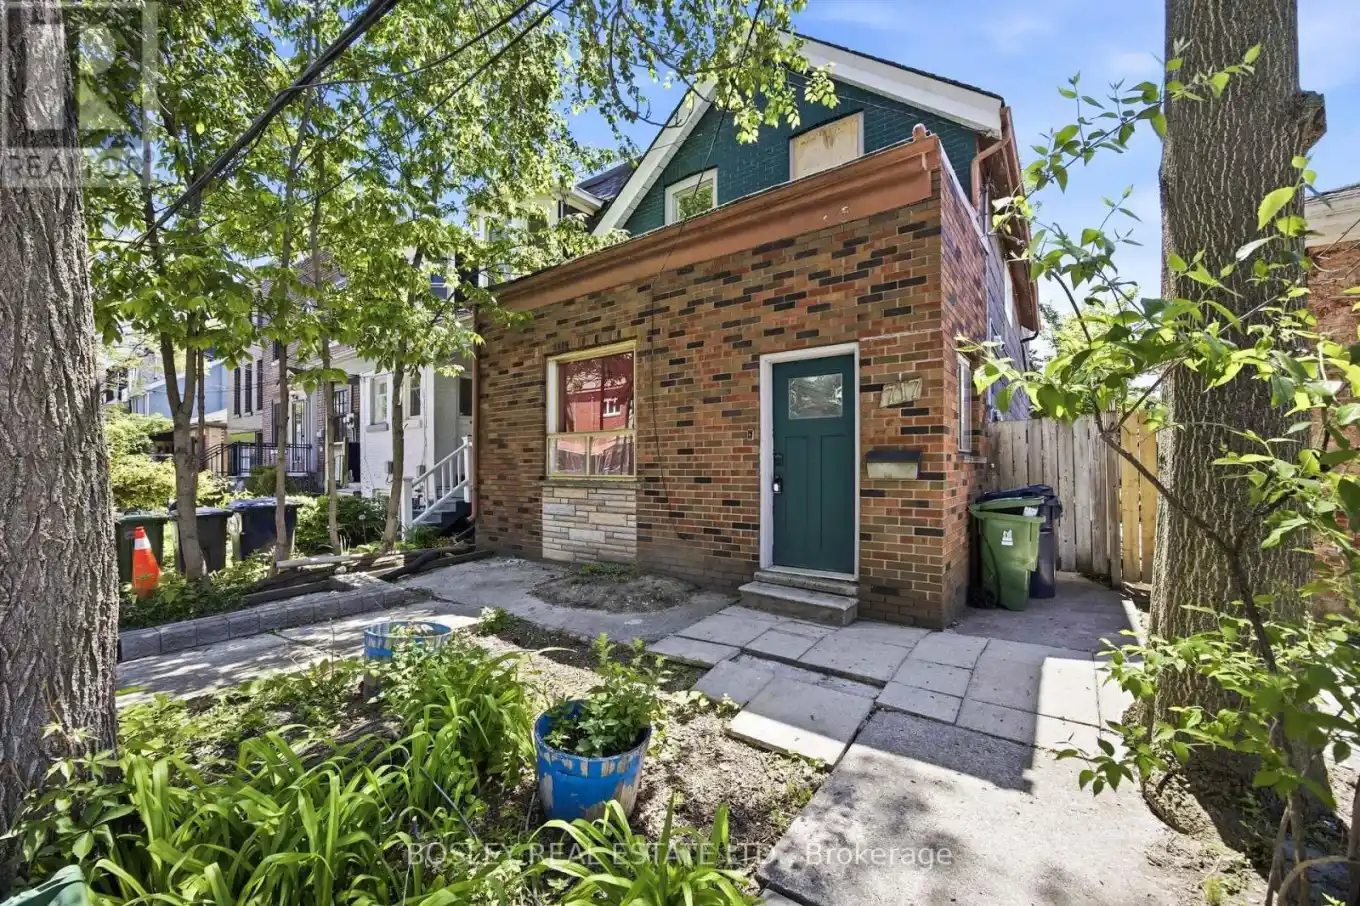
717 Richmond Street West, Toronto (Niagara)

Directions
120 days ago
$1,249,000

717 Richmond Street West

Toronto (Niagara), Ontario M6J1C4

MLS® Number: C13239230

Get Qualified for a Mortgage
Bed 3 Bedrooms
Bath 2 Bathrooms
Feet 1500 Square Feet

Listing Description

717 is located in the heartbeat of the Queen West west area, home to great restaurants, unique retail, Trinity Bellwoods Park, Trinity Community Centre, two TTC lines (only minutes away) and the future Ontario Line. This detached home sits on a 25 by 90 foot lot waiting for the right buyer to re-invent the exterior and interior or potentially use it as a co-ownership (like it is now) or perhaps a new build? Check out 695 & 697 Richmond for inspiration both on 25 by 90 foot lots. Possibly another option for the forward thinking individuals multiple unit new build? Second floor is a well maintained flat, with drum room, (hence a raised floor and blocked window) large king size bedroom, spacious living room, walkout to deck off kitchen. Open concept main floor living/dining with high ceilings, lots of wall space for future art work. The bedroom, bath and extra living space are in lower level there is a walk-out from basement to rear yard. Main floor and basement needs complete renovation, walk-out from kitchen to rear south facing yard, in need of inspiration, walk the rear yard cautiously, shed is on its last legs. BRING YOUR IMAGINATION, ARCHITECT AND CONTRACTOR! (id:47966)

(C13239230)

Property Summary

Property Type House
Building Type House
Square Footage
1,500 sqft
Neighbourhood Name Toronto (Niagara)
Time on REALTOR.ca 120 days

Building

Bathrooms

Total 2

Bedrooms

Above Grade 3
Below Grade 1

Interior Features

Appliances Included All, Washer, Refrigerator, Dryer, Two stoves, Water Heater
Flooring Concrete, Parquet, Ceramic, Vinyl
Basement Type Partially finished, Walk out, N/A, N/A

Building Features

Features
Insul Brick, Brick Facing ,
Structures
House
Foundation Type
Unknown

Heating & Cooling

Cooling
None
Heating Type
Forced air, Natural gas

Exterior Features

Exterior Finish
Insul Brick, Brick Facing

Location

717 Richmond Street West, Toronto (Niagara)

Neighbourhood Features

Community Features

Community Centre

Zoning

R (d1*869)

Parking

Parking Type: No Garage
Parking Features: No Garage

Measurements

Square Footage: 1,500 sqft
Total Finished Area: 0 sqft

Rooms

Main level
Living room
22.51 Ft x 11.94 Ft
Dining room
14.01 Ft x 12.14 Ft
Kitchen
13.71 Ft x 12.3 Ft
Second level
Bathroom
8.46 Ft x 5.35 Ft
Kitchen
12.4 Ft x 8.37 Ft
Living room
12.37 Ft x 11.75 Ft
Bedroom
10.33 Ft x 14.63 Ft
Bedroom 2
7.58 Ft x 10.93 Ft
Basement
Utility room
36.38 Ft x 16.77 Ft
Bedroom
13.06 Ft x 11.38 Ft
Bathroom
8.46 Ft x 4.95 Ft

Other Property Information

Zoning Description
R (d1*869)

Similar Listings

Scroll to Top