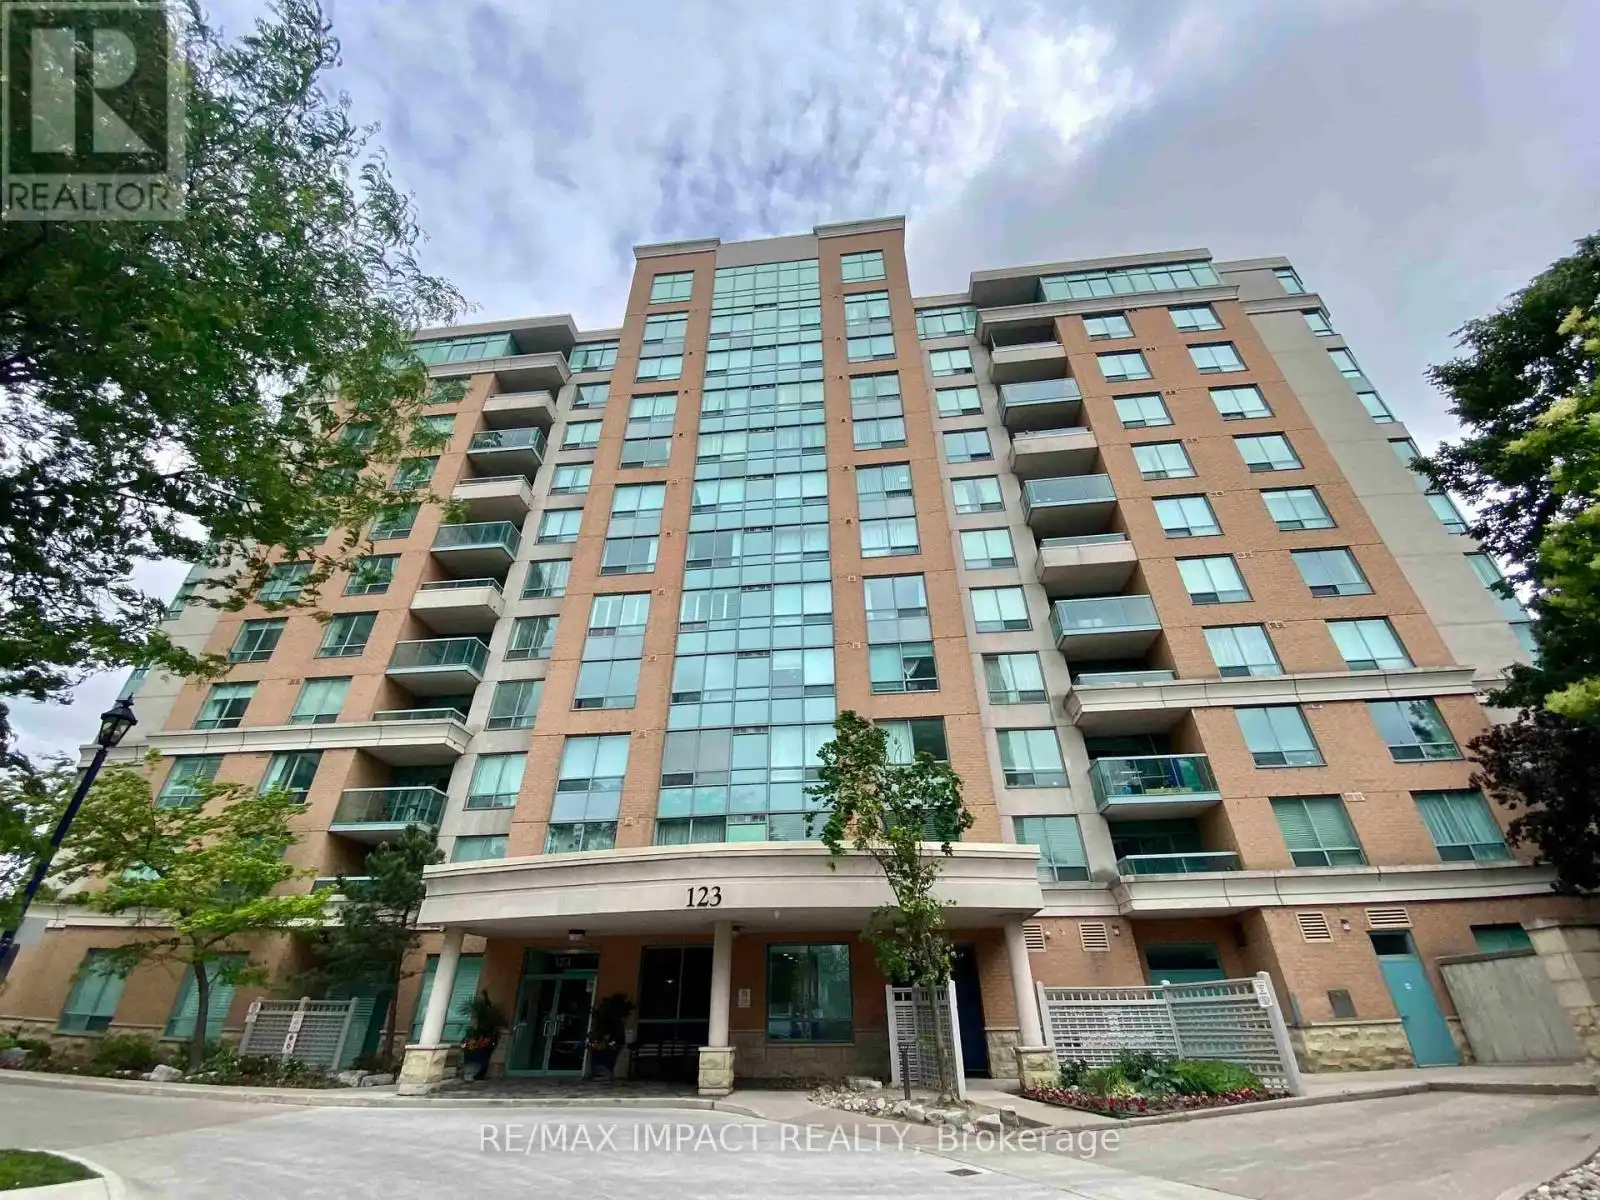


123 Omni Drive Unit Suite 760, Toronto (Bendale)

Directions
152 days ago
$460,900

123 Omni Drive Unit Suite 760

Toronto (Bendale), Ontario M1P5A8

MLS® Number: E13239506

Get Qualified for a Mortgage
Bed 1 Bedrooms
Bath 1 Bathrooms
Feet 600 Square Feet

Listing Description

Welcome to the award-winning Tridel built Forest Mansion II gated community! Make this freshly renovated, centrally located, bright and spacious condo your next home! Updated kitchen features all new stainless steel appliances, quartz countertops and backsplash. Generous sized bedroom features new laminate flooring and walk-in closet. New light fixtures throughout. All inclusive utilities, steps to Scarborough Town Centre, shopping and TTC/GO, with easy access to 401, this luxury condo offers excellent amenities, including 24 hour gatehouse/concierge, an indoor pool with hot tub and sauna, well-equipped gym, games room including billiards, table tennis, air hockey and foosball, playroom, party room, theatre room, library, guest suites, outdoor walking paths, and a barbecue/picnic area. Come discover all it has to offer today! (id:47966)

(E13239506)

Property Summary

Property Type Apartment
Building Type Apartment
Square Footage
600 sqft
Neighbourhood Name Toronto (Bendale)
Time on REALTOR.ca 152 days

Building

Bathrooms

Total 1

Bedrooms

Above Grade 1

Interior Features

Appliances Included Washer, Refrigerator, Dishwasher, Stove, Dryer, Hood Fan, Window Coverings, Garage door opener remote(s)
Flooring Hardwood, Laminate
Basement Type None

Building Features

Features
Concrete, Brick , Carpet Free, Guest Suite
Structures
Apartment

Heating & Cooling

Cooling
Central air conditioning
Heating Type
Forced air, Natural gas

Exterior Features

Exterior Finish
Concrete, Brick

Location

123 Omni Drive Unit Suite 760, Toronto (Bendale)

Neighbourhood Features

Community Features

Pets Allowed With Restrictions

Parking

Parking Type: Garage, Underground
Total Parking Spaces: 1
Parking Features: Garage, Underground

Measurements

Square Footage: 600 sqft
Total Finished Area: 0 sqft

Rooms

Flat
Foyer
8.5 Ft x 5.25 Ft
Kitchen
11.12 Ft x 8.46 Ft
Dining room
17.42 Ft x 11.12 Ft
Living room
17.42 Ft x 11.12 Ft
Primary Bedroom
14.11 Ft x 10.01 Ft

Similar Listings

Scroll to Top

